Architectural acoustic surfaces
Sound Absorbing Grille Plate
Linear timber rhythm over an absorptive fibre backing.
A modular wall and ceiling surface that combines narrow timber slats, dark acoustic gaps and a polyester-fibre backing in one coordinated architectural layer.
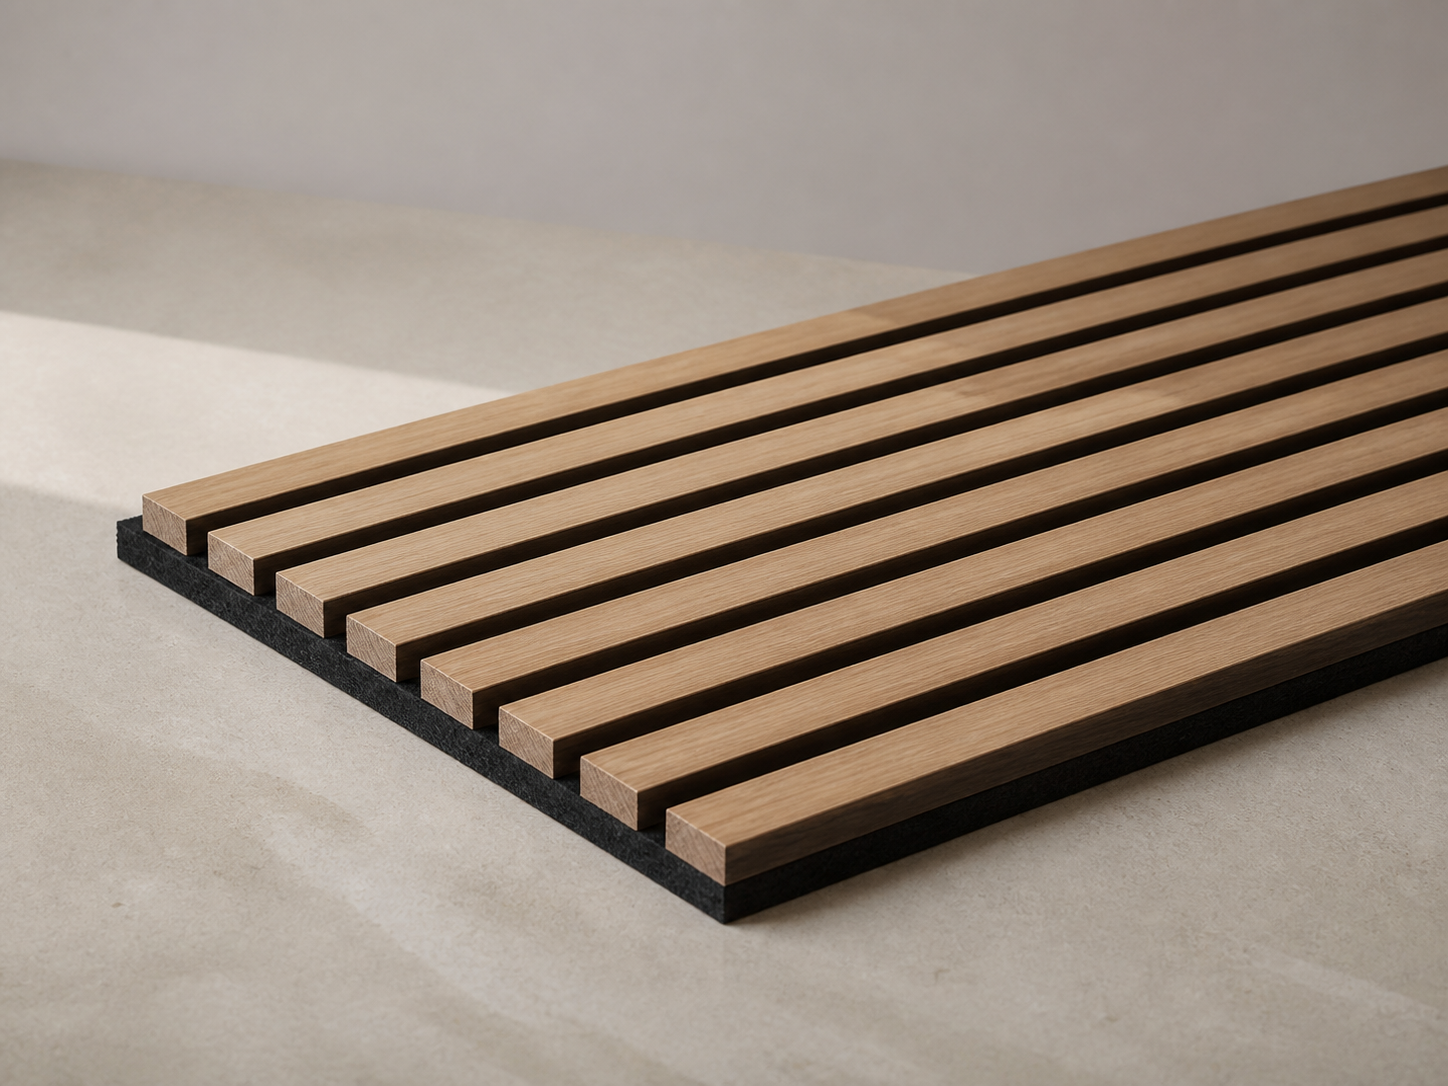 Product configuration study
Material character
Material depth through light, shadow and rhythm.
The visual identity comes from the precise alternation of timber faces and dark recesses. The slats provide the architectural finish; the porous backing behind the gaps forms the absorptive layer.
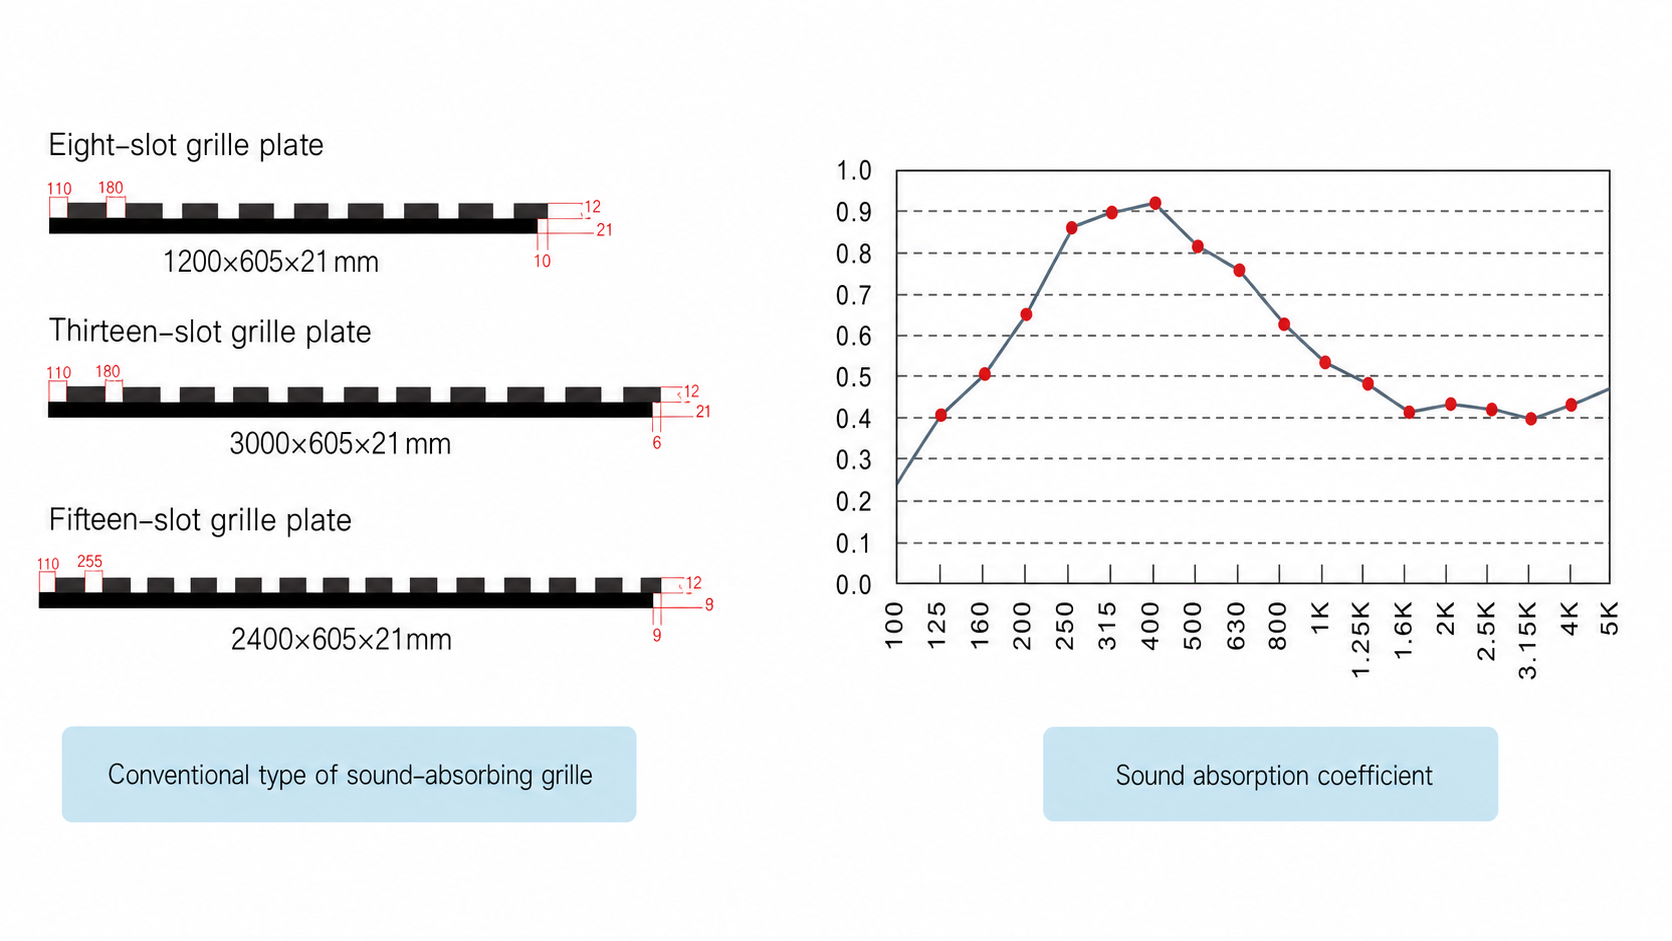
Project acoustic values must be selected from the current test report for the exact slat, backing and mounting configuration.
Panel formats
Three supplied rhythms for coordinated elevations.
The brochure describes eight-, thirteen- and fifteen-slot configurations. Confirm the selected panel code, dimensional tolerance and current acoustic report before specification.
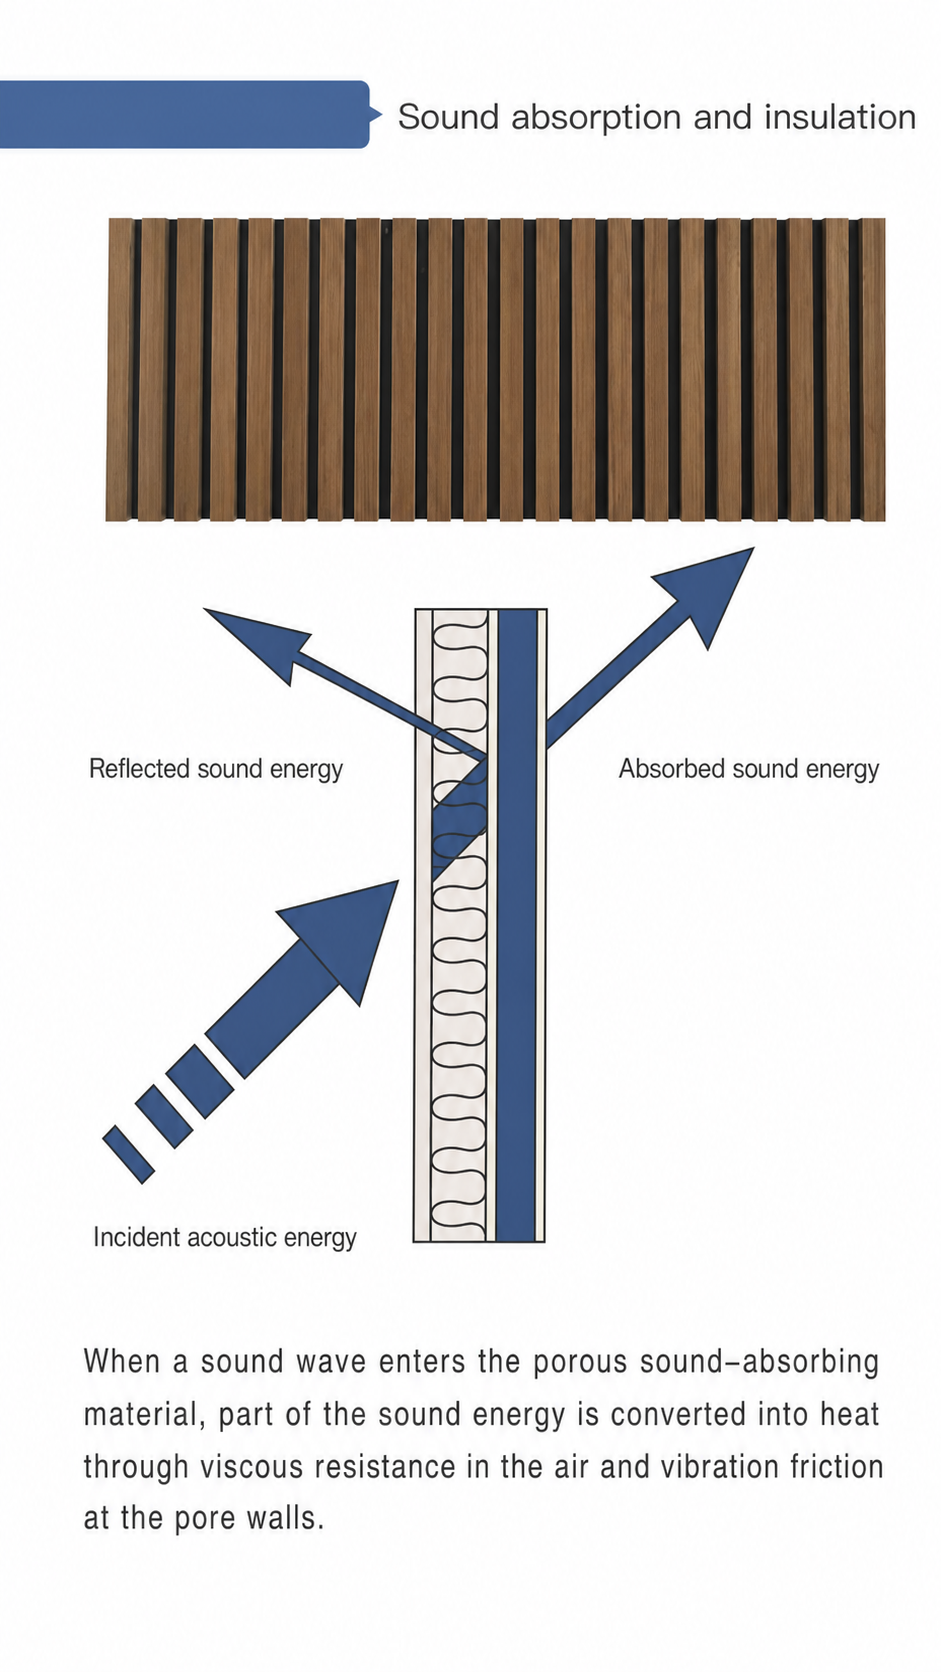
Sound absorption
Open linear gaps connect the room to the fibre layer.
The diagram translates the supplied acoustic principle into an English-only section view. It explains the path of sound without publishing an unverified NRC or classification.
Build-up & installation
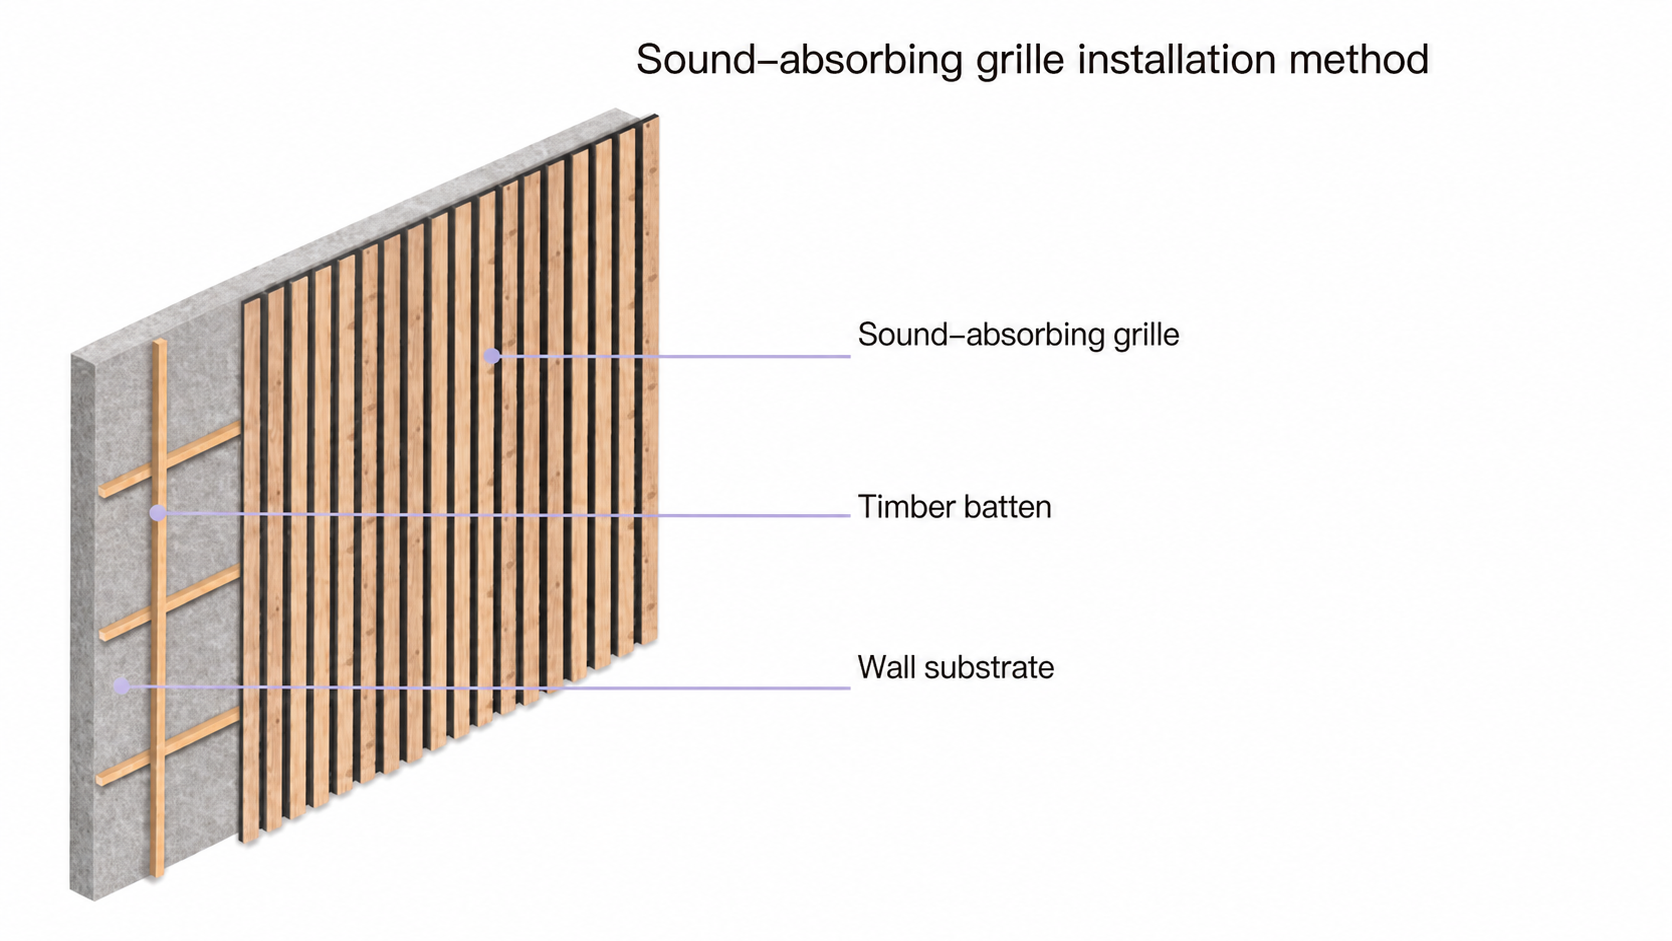
Four layers, read as one architectural surface.
The supplied installation direction uses a timber batten grid and fixes the panel by adhesive or nail gun. Final spacing, substrate preparation and edge details remain project-specific.
Grooved timber face
Narrow timber slats establish the linear architectural rhythm and expose the dark acoustic gaps.
Polyester fibre backing
The porous backing receives sound energy through the open gaps and forms the absorptive layer behind the face.
Timber batten support
A level batten or keel grid establishes alignment, fixing points and the required relationship to the wall.
Prepared wall substrate
Final fixing, perimeter trims and junctions must be coordinated with the project substrate and interior elevation.
Installation relationship
Panel, backing, battens and wall鈥攕hown as one build-up.
This restored source illustration follows the supplied installation reference. Adhesive or nail fixing, batten centres, perimeter trims and substrate preparation must be coordinated for the project.
Declared product characteristics
- MDF or solid-timber slat options are described in the supplied product sheet.
- Natural veneer, engineered veneer and PVC finish directions are shown in the supplied range.
- A fire-retardant option is declared; the required classification must be confirmed for each project.
- Moisture- and corrosion-resistant PVC options are declared for selected applications.
Confirm the current product code, finish, fire classification and supporting documents before specification.
Finish directions
Specify the timber tone with the room, not after it.
All eight finish directions from the supplied colour card are shown with their corresponding English names. Screen colour is indicative; approve the project against physical samples.
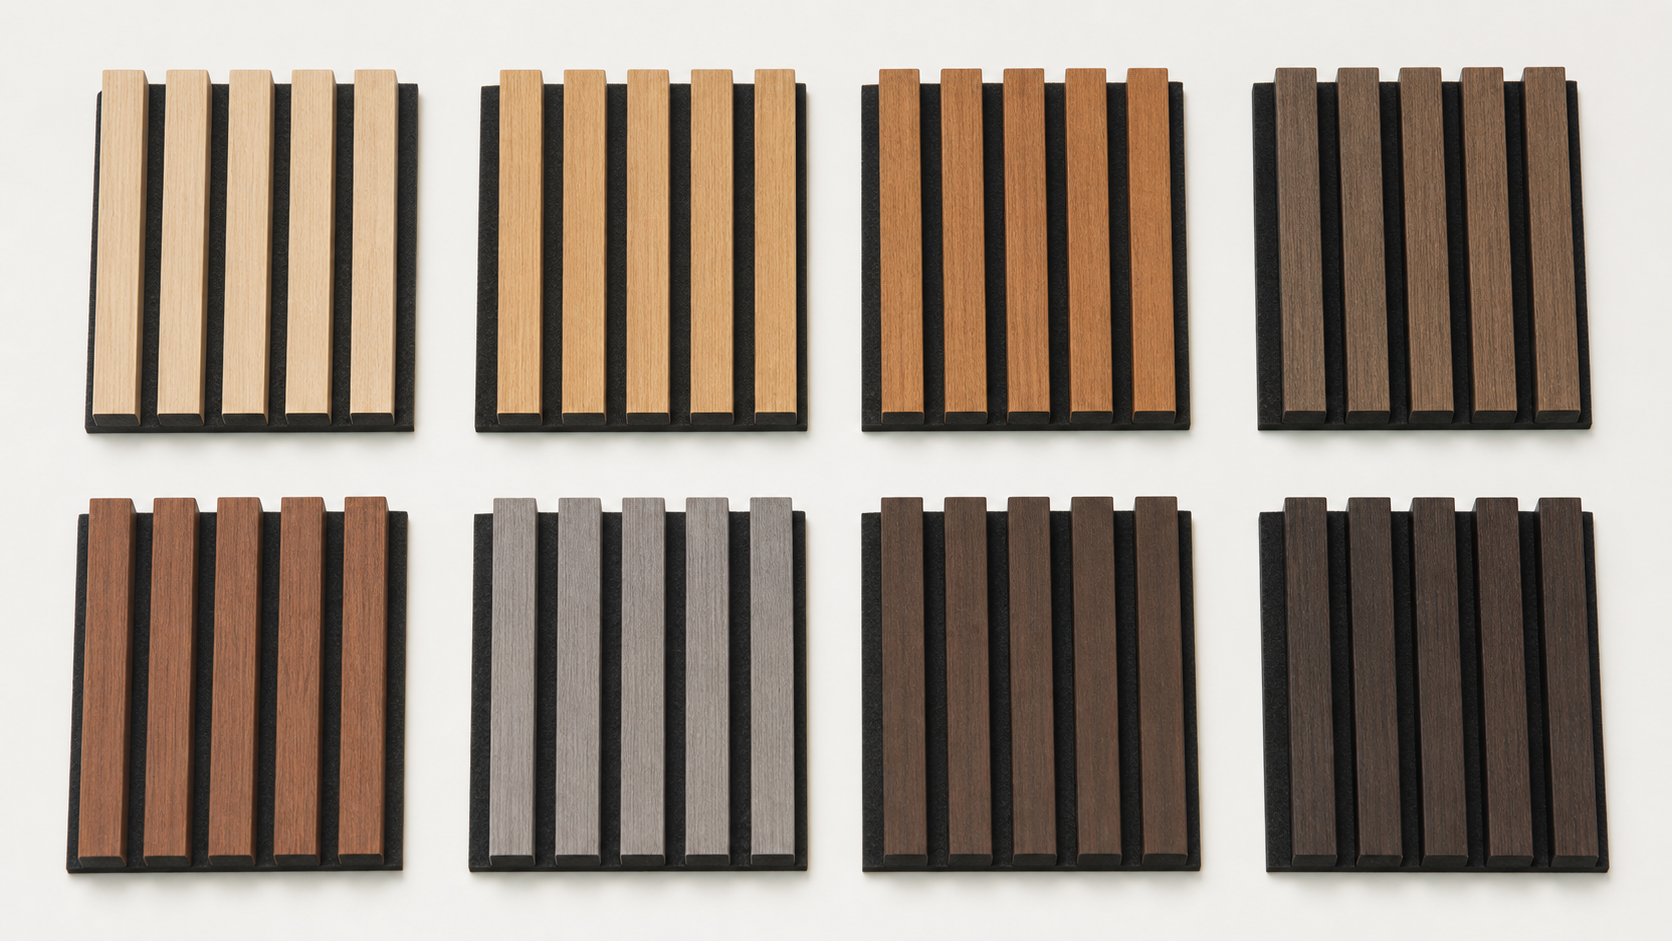 01King Teak
- 02Natural Straight-Grain Sapele
- 03Natural Mountain-Grain Black Walnut
- 04Natural Anigre
- 05Natural Straight-Grain White Oak
- 06Dyed Straight-Grain White Oak
- 07Natural Rift-Cut Red Oak
- 08Dyed Mountain-Grain White Oak
Request current physical samples to confirm grain direction, colour variation, sheen and substrate compatibility.
Application gallery
One linear system, six spatial scales.
High-resolution visual studies show the intended wall effect in hospitality, meeting, studio and workplace settings. They are design references, not completed JHS projects.
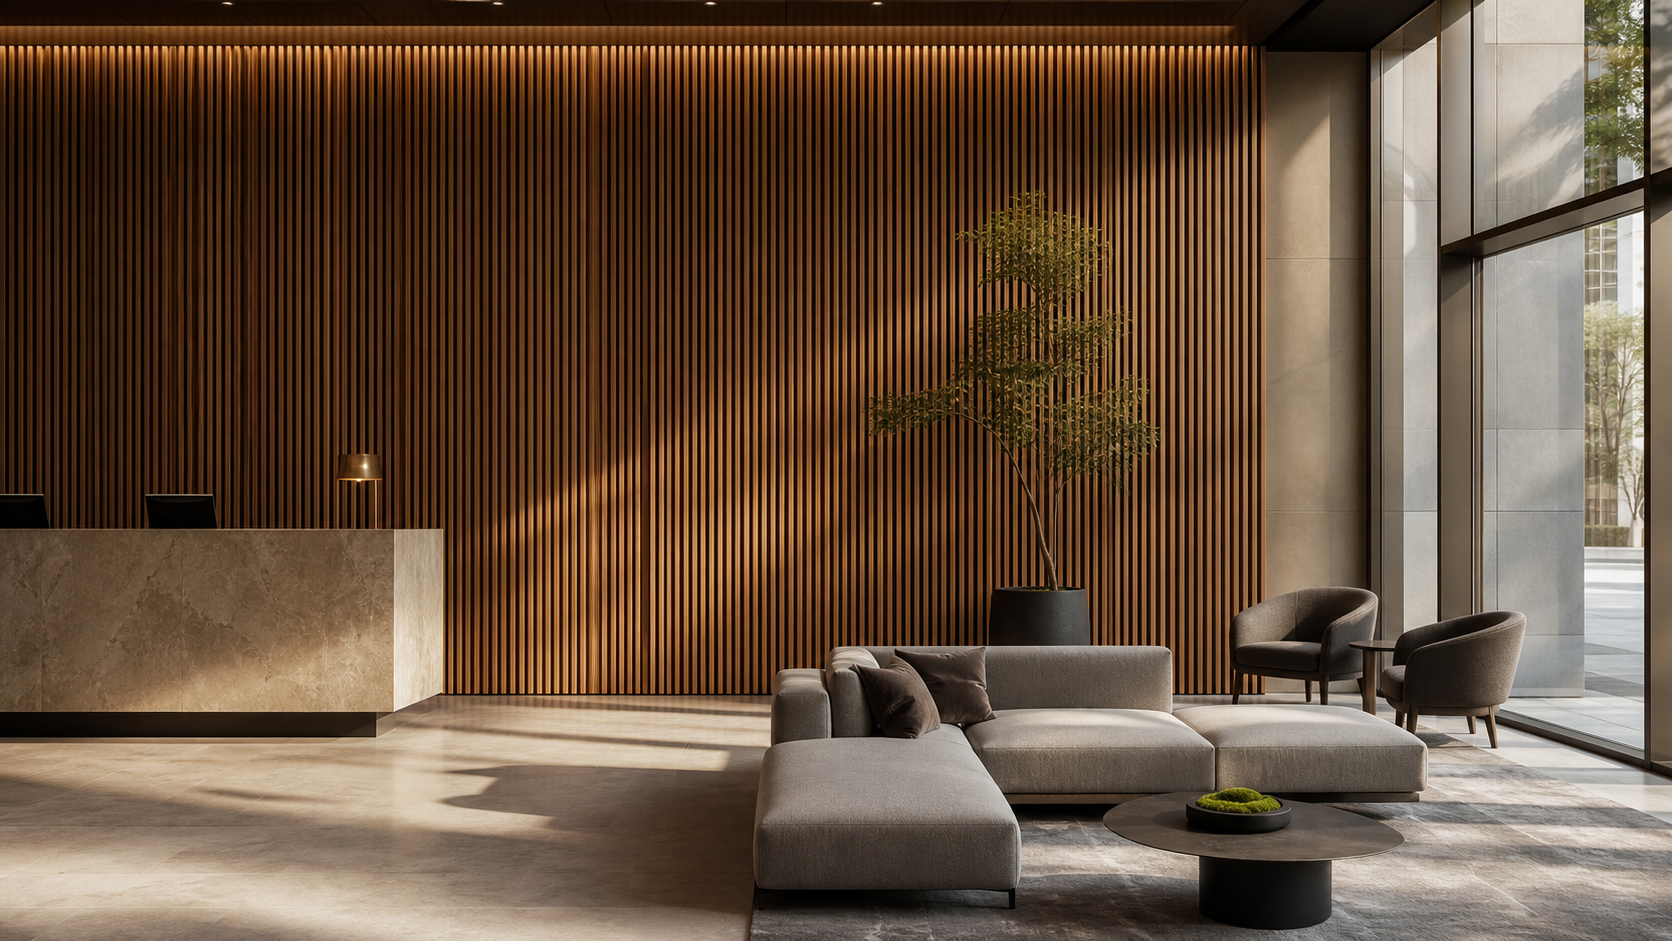
Hotel lobby
A full-height timber datum for arrival spaces, reception walls and circulation zones.
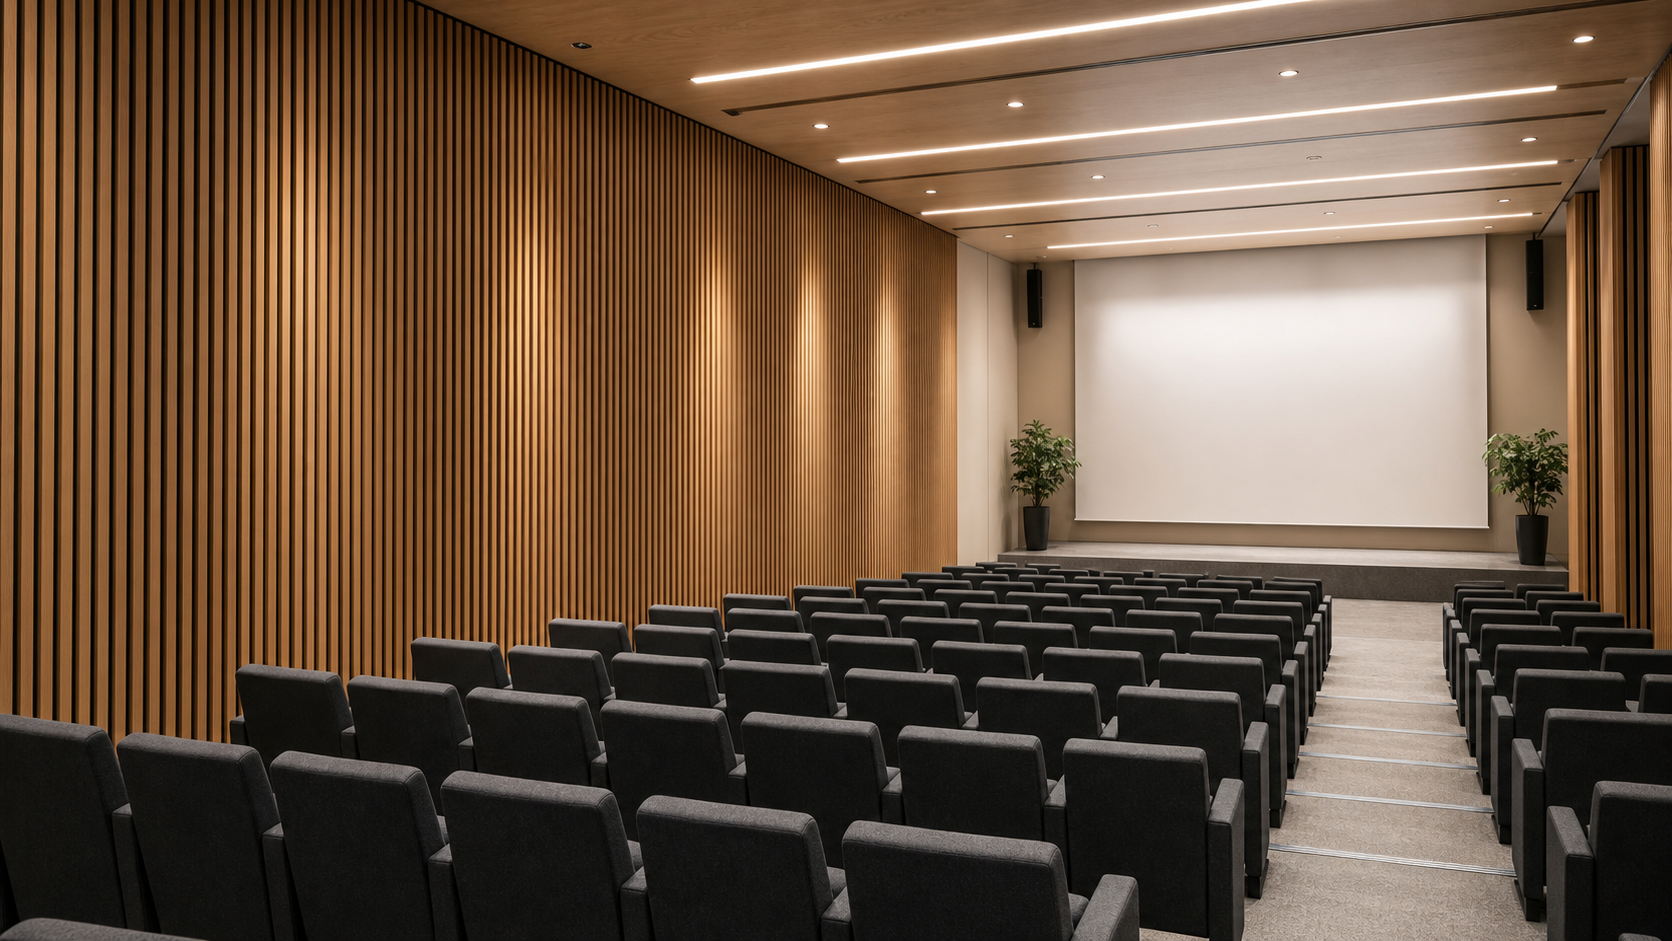
Conference hall
Continuous side-wall treatment for presentation rooms and larger audience spaces.
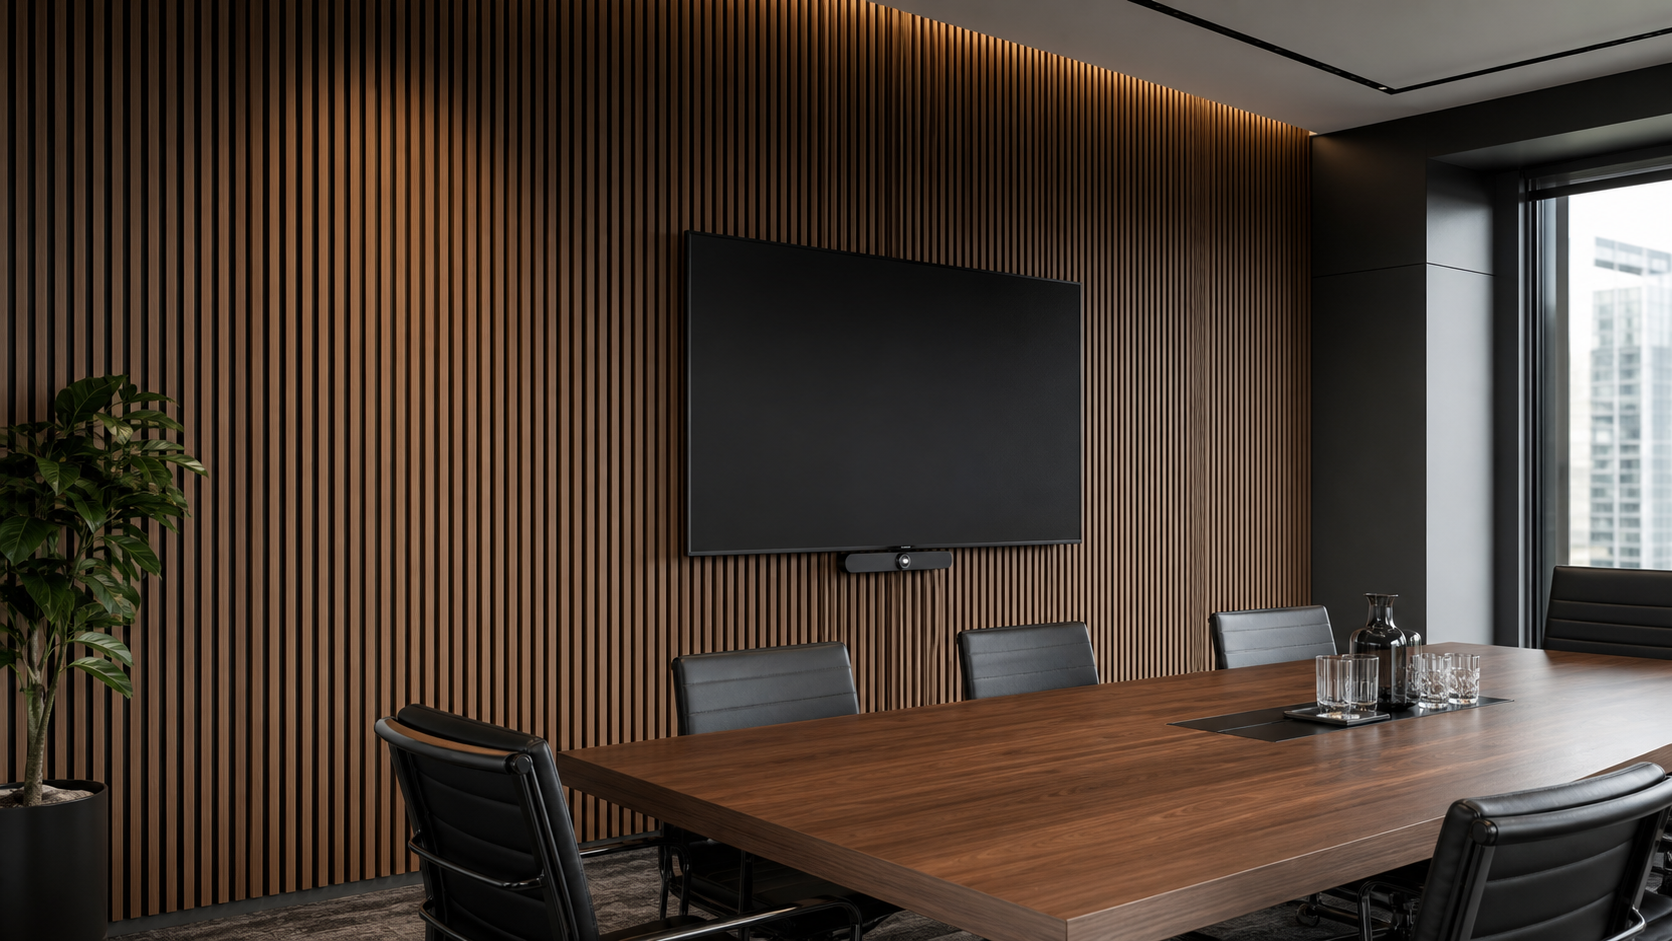
Executive boardroom
A warm material surface for focused speech environments and integrated display walls.
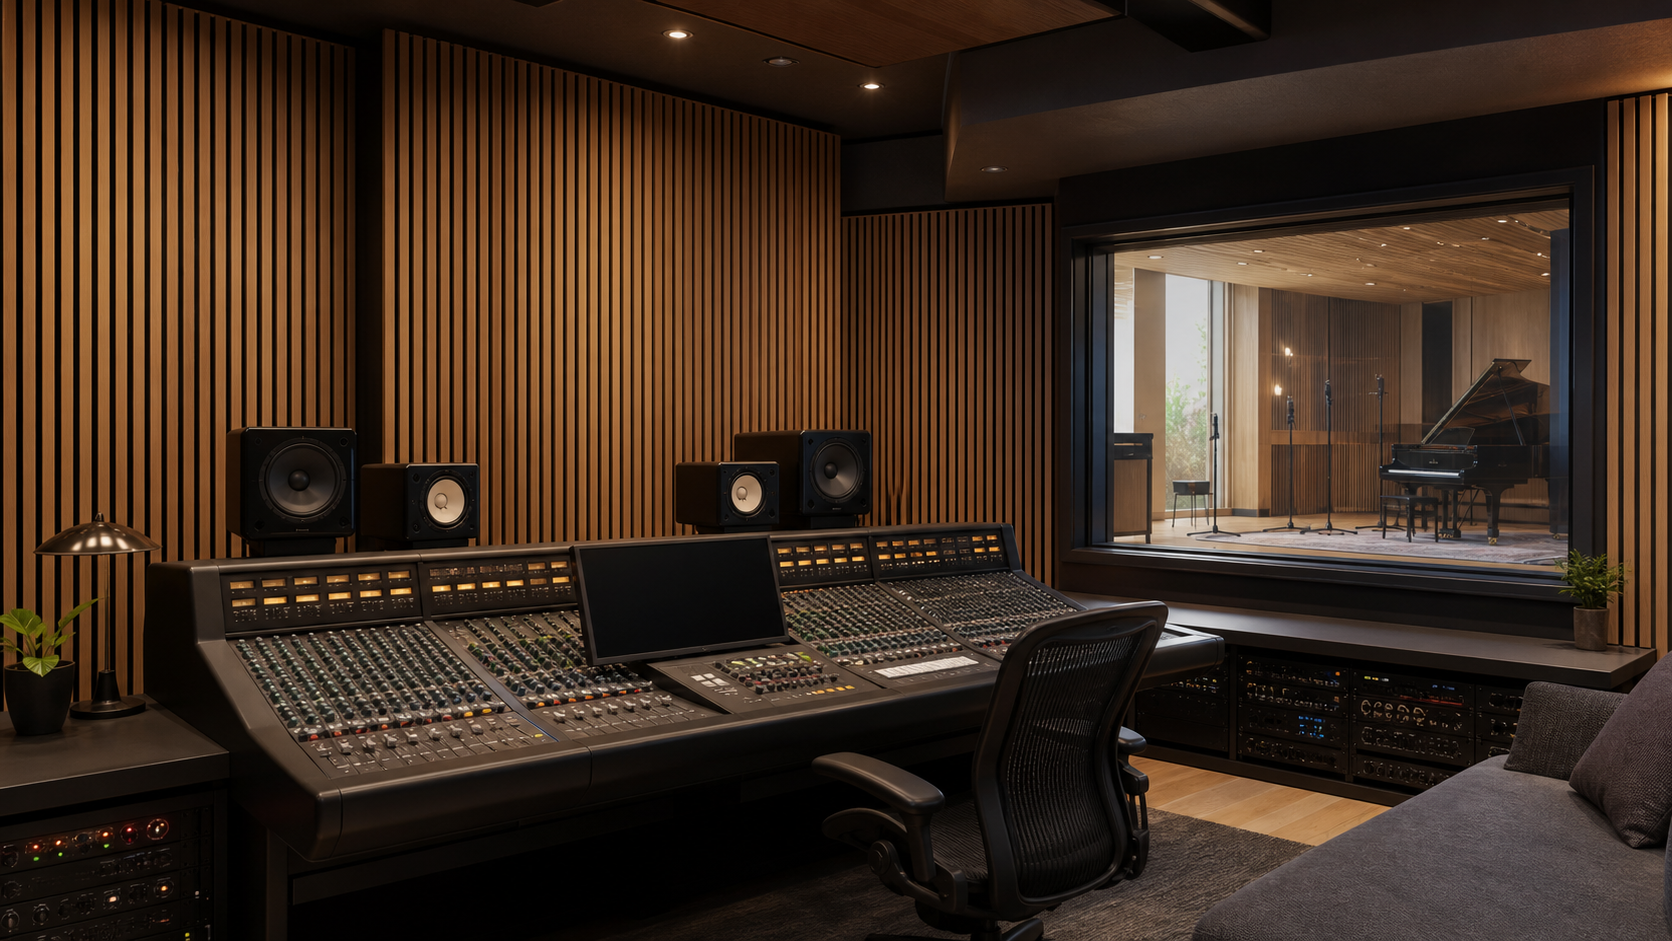
Recording studio
A disciplined finish layer for control rooms when coordinated with the complete acoustic design.
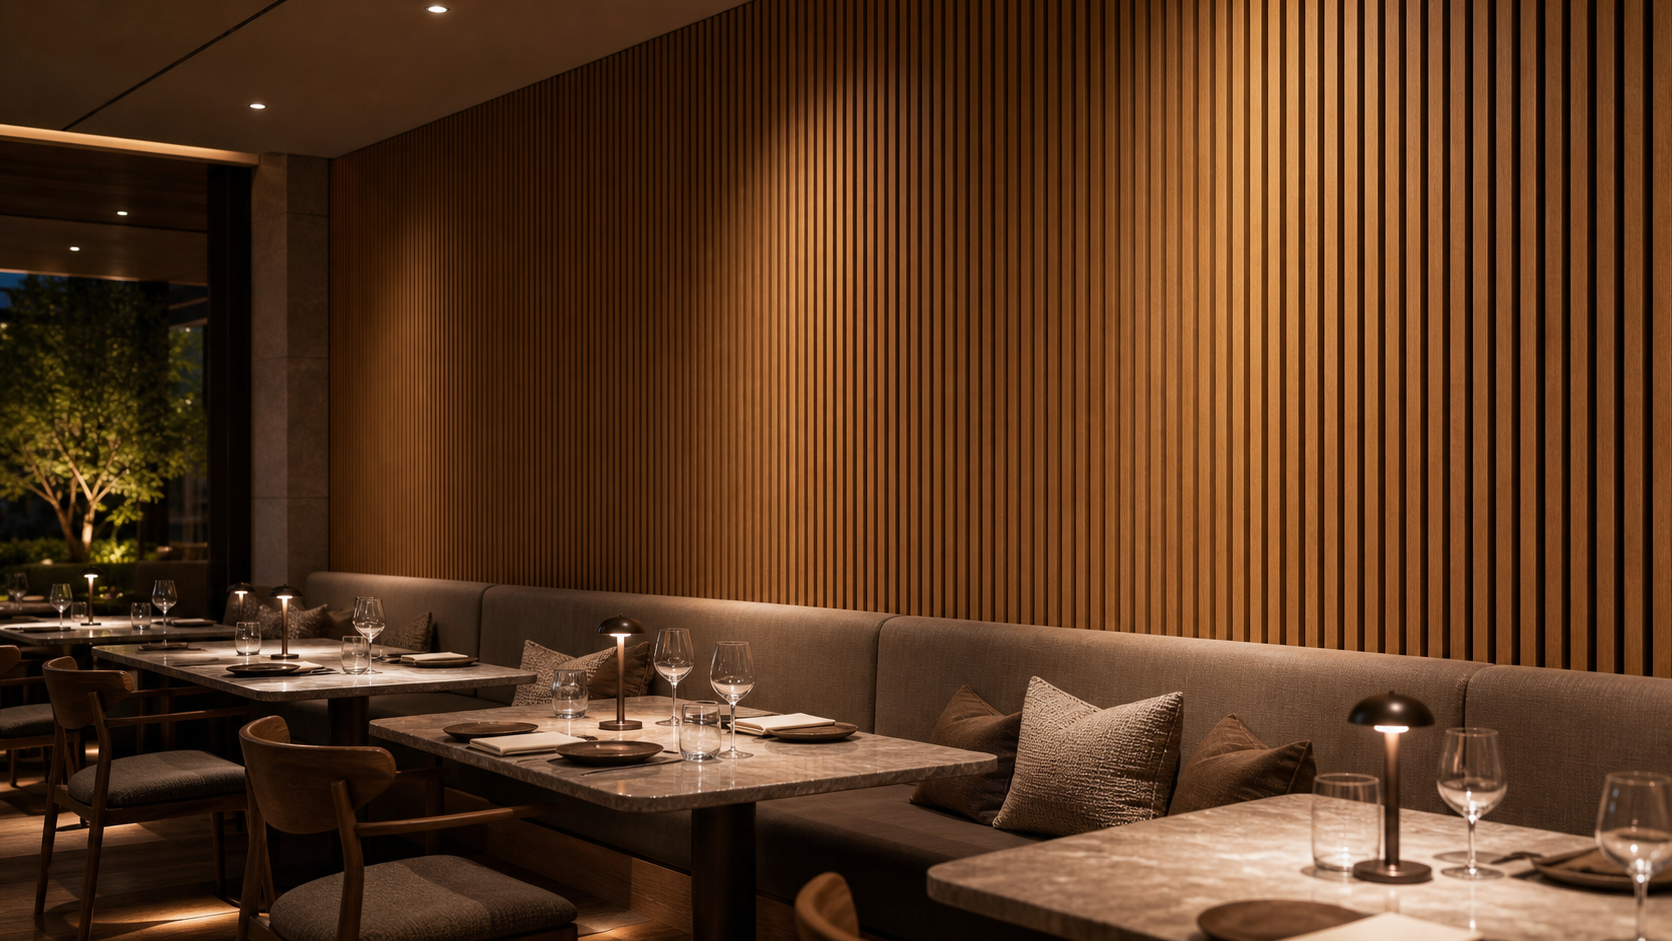
Hotel restaurant
Linear timber texture for dining spaces where hard surfaces and room comfort must coexist.
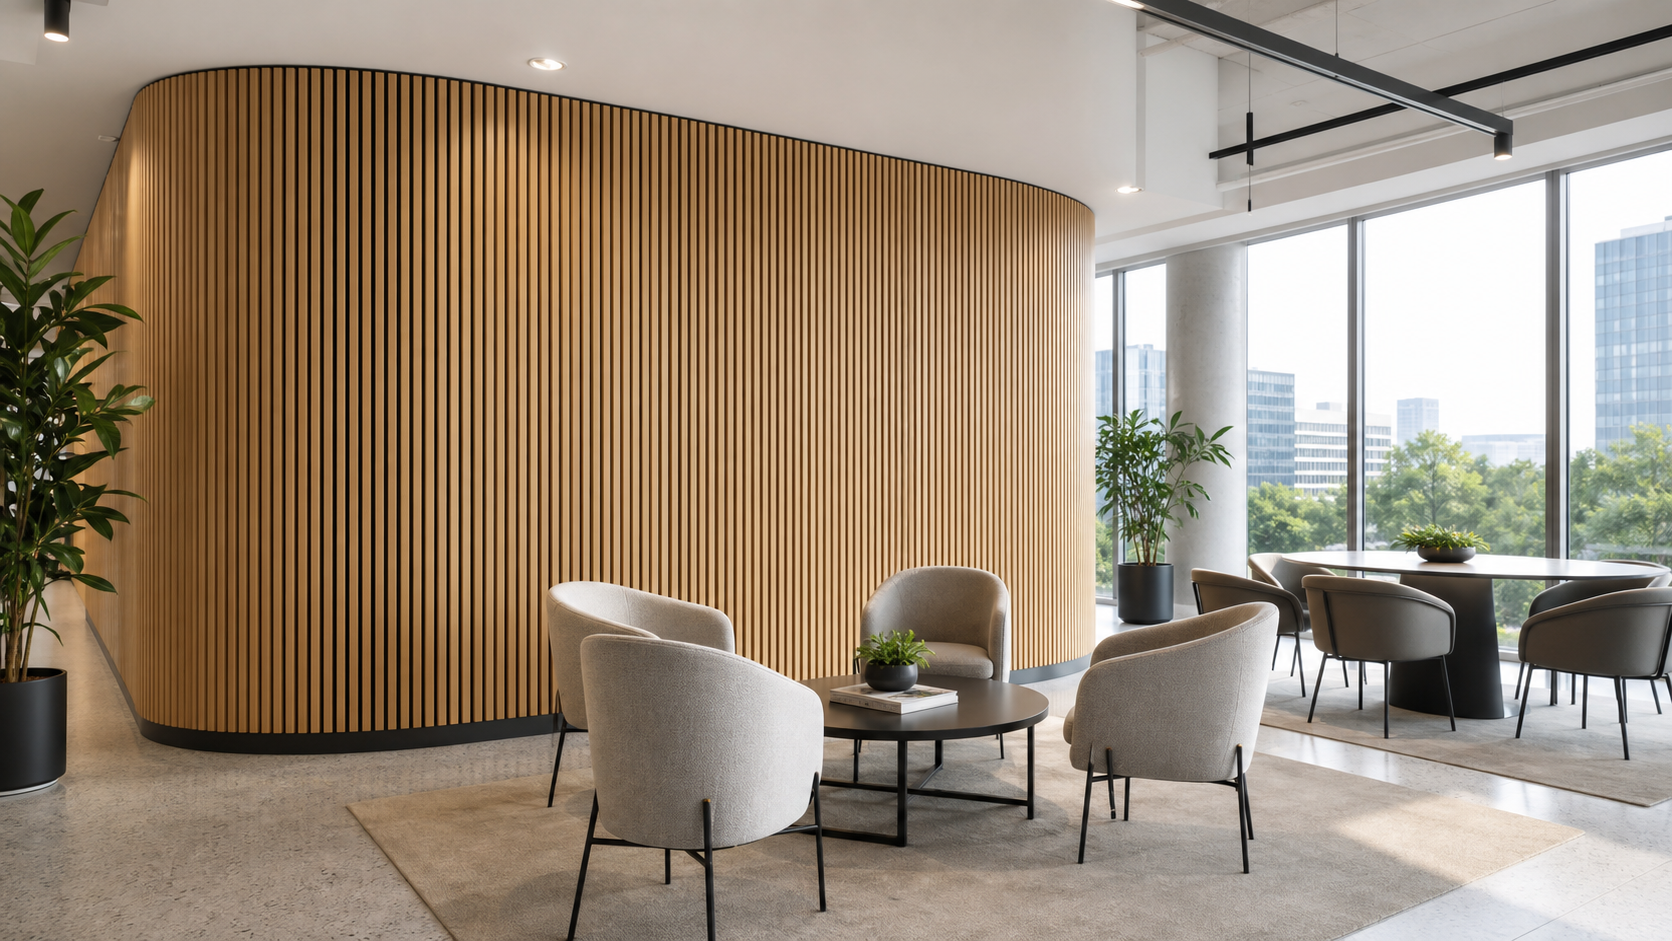
Workplace lounge
A lighter oak direction for collaboration areas, meeting lounges and reception spaces.
Frequently asked questions
Questions before selecting Sound Absorbing Grille Plate.
Clear the material, mounting and evidence questions before the product is released into a project.
01How should Sound Absorbing Grille Plate be selected for a project?
Select the slat profile, face finish, dark backing and module layout as one coordinated architectural and acoustic surface.
02Which technical information should be confirmed before specification?
Confirm the current product code, dimensions, finish, mounting method, acoustic test conditions and fire evidence against the exact proposed build-up.
03Can this material be used on both walls and ceilings?
Wall and ceiling applications require the approved support system, access strategy and mounting configuration to be confirmed together.
04How do I begin a sample or technical enquiry?
Send the room type, drawings or elevations, substrate, target programme and any required compliance information. The project team can then identify the documents and sample route needed for review.