Routed wood acoustic surfaces
Grooved Wood Acoustic Panels
A continuous machined panel with face grooves and rear perforations.
A slit-resonance acoustic lining formed from a dense panel substrate. Narrow grooves are routed into the visible face while perforations on the rear connect the room-facing slots to the acoustic infill behind.
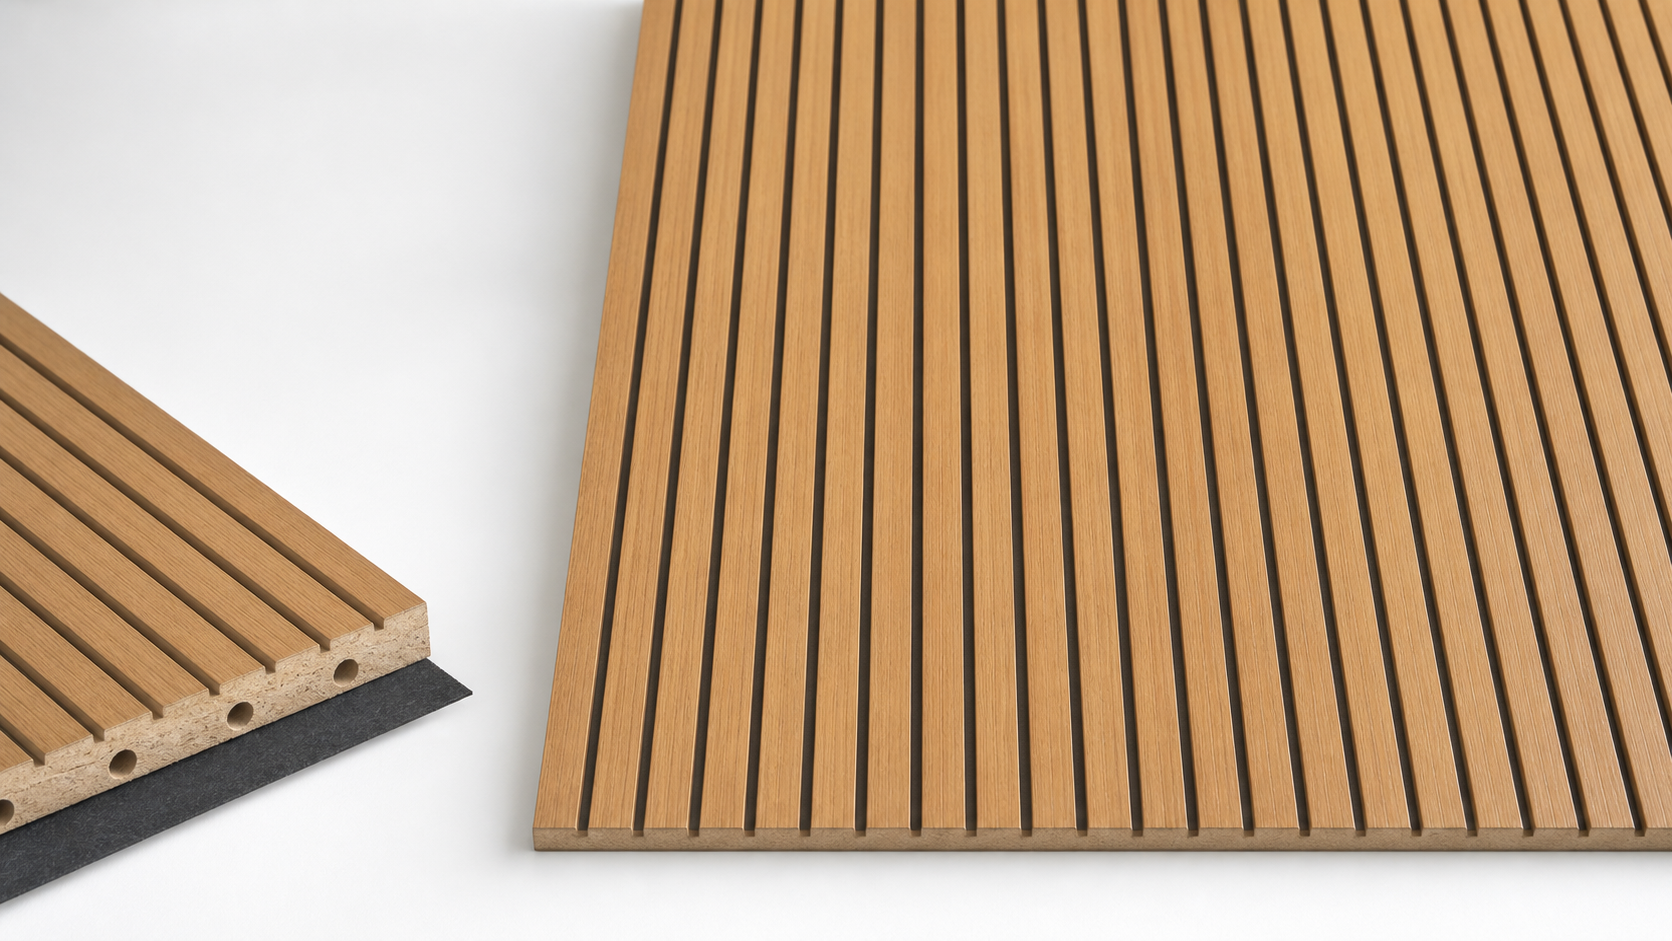 Product construction study
Product construction
One continuous panel. Two coordinated acoustic operations.
The visible face remains a continuous architectural plane. Shallow routed grooves create the linear rhythm; rear perforations connect those slots to the cavity and acoustic infill behind the panel.
Performance depends on the exact pattern, substrate, rear cavity and acoustic infill. Select values from the current report for the proposed build-up.
Face patterns
Groove spacing controls both rhythm and open area.
The supplied range includes standard and custom face-to-groove relationships. Confirm the final code before production and acoustic review.
2 faces / 1 groove
59/5 路 60/4
4 faces / 3 grooves
28/4 路 29/3
8 faces / 7 grooves
13/3 路 14/2
3 faces / 2 grooves
40/3 路 38.5/4
6 faces / 5 grooves
18/3 路 17/4
12 faces / 11 grooves
8/3 路 8/2
16 faces / 15 grooves
5/3 路 6/2
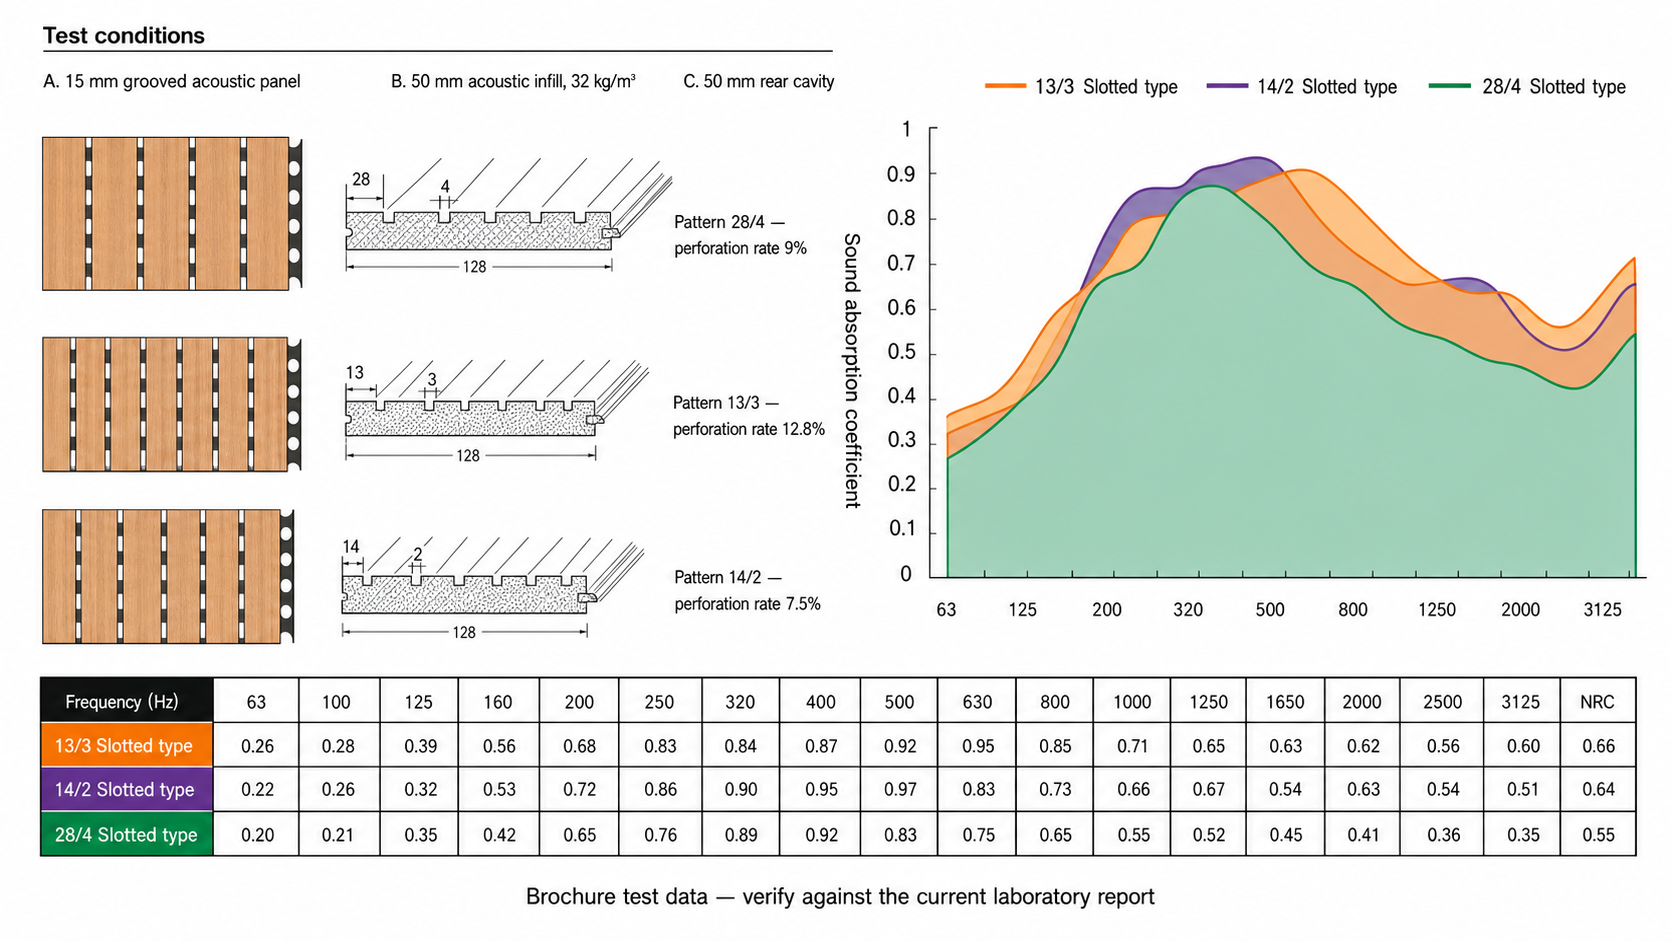
Brochure test data
Three supplied patterns under one declared test build-up.
The source records a 15 mm panel, 50 mm acoustic infill at 32 kg/m鲁 and a 50 mm rear cavity. The reported NRC values are 0.66 for 13/3, 0.64 for 14/2 and 0.55 for 28/4.
Use these figures as supplied reference data only. Verify the current laboratory report, product code and mounting condition before publication or specification.
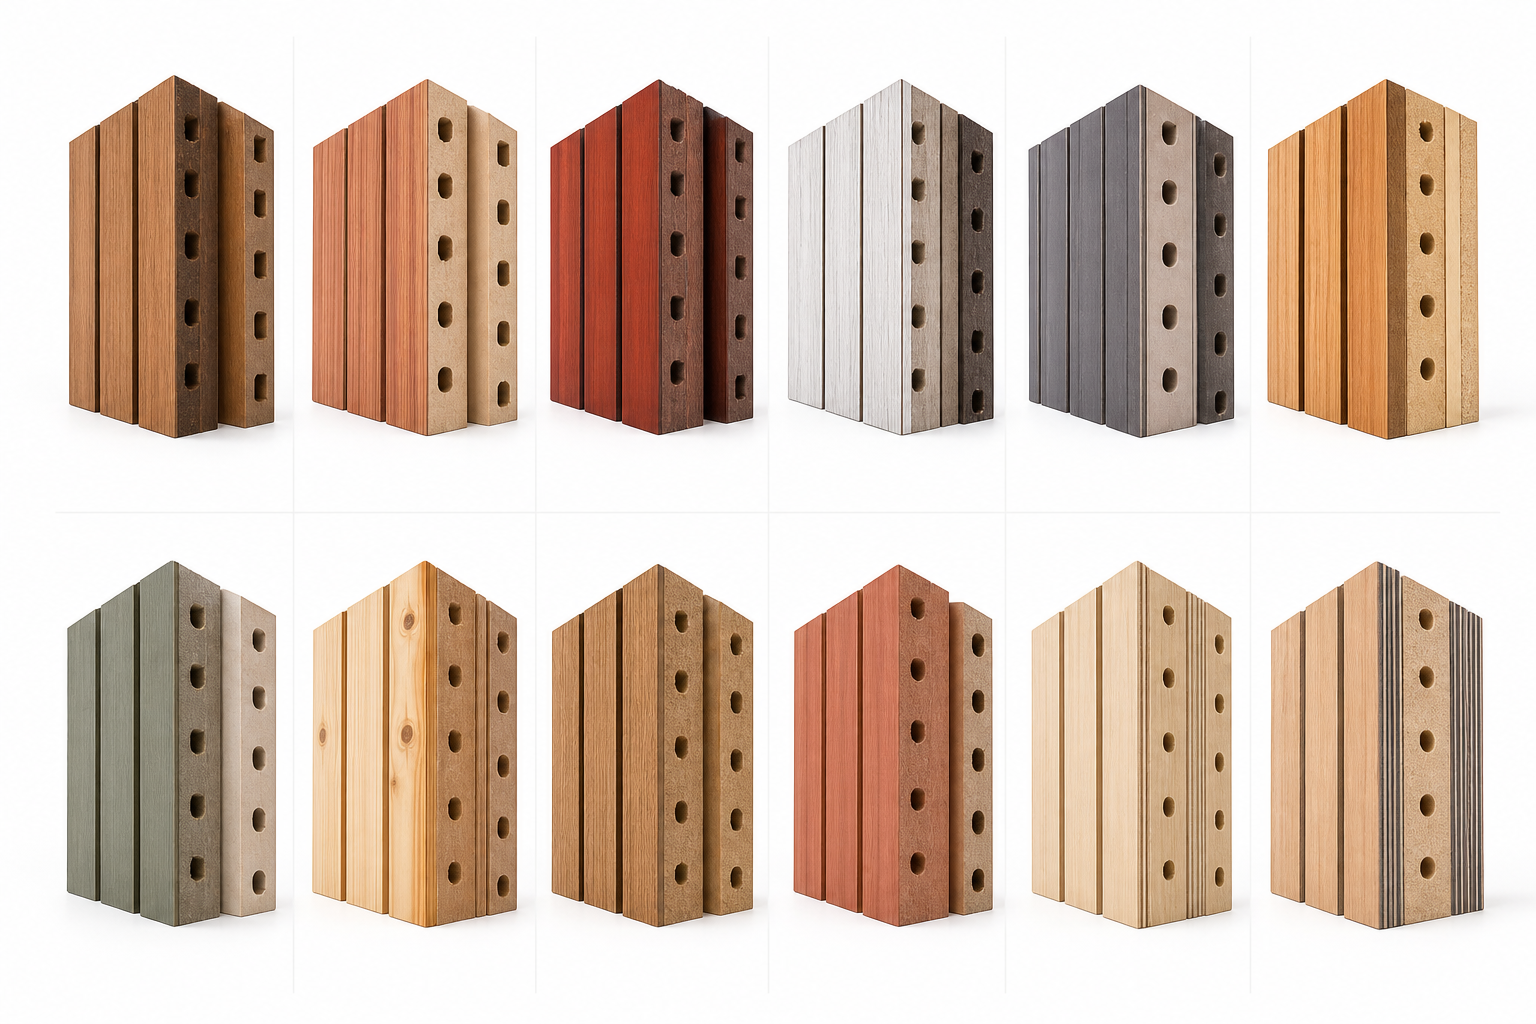
Base material directions
Match the core to the project requirement.
The brochure presents multiple core directions. Availability, environmental grade, moisture resistance and fire classification must be confirmed for the selected product code.
- Standard MDF
- E1 MDF
- B1 flame-retardant MDF
- A2 mineral or MGO board
- PVC panel
- P2 pine-faced MDF
- Moisture-resistant MDF
- Solid pine board
- Solid wood board
- Cedar board
- E0 plywood
- Composite wood core
Wall and ceiling installation
Coordinate the panel, clip, profile, infill and substrate as one build-up.
The supplied methods cover wall fixing and suspended ceiling installation. Panel joints, profile centres, perimeter details, suspension lengths and substrate preparation remain project-specific.
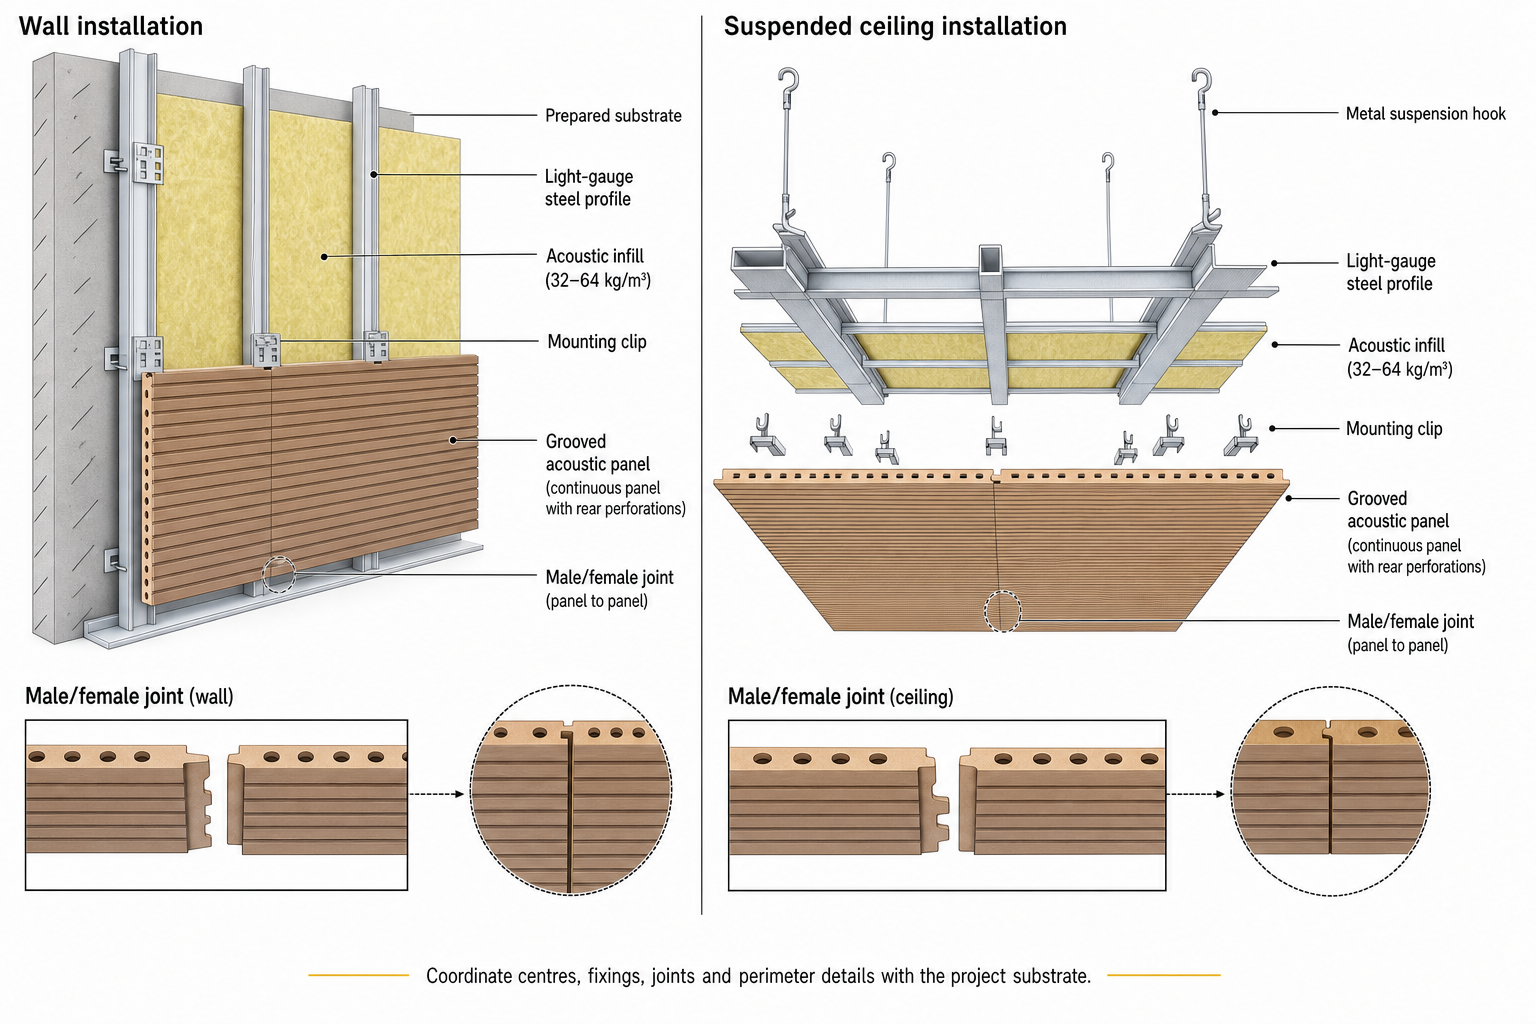
Supplied installation notes
- Wall profiles are shown at approximately 600 mm centres with 32鈥?4 kg/m鲁 acoustic infill between profiles.
- Panel-to-panel joints require a controlled 2鈥? mm allowance where multiple boards meet.
- The ceiling reference describes 25鈥?00 mm acoustic infill and metal suspension hooks in project-selected lengths.
- Open cartons at least 48 hours before installation so the product can acclimatise to the application environment.
Surface directions
Select the finish after the substrate and performance requirement.
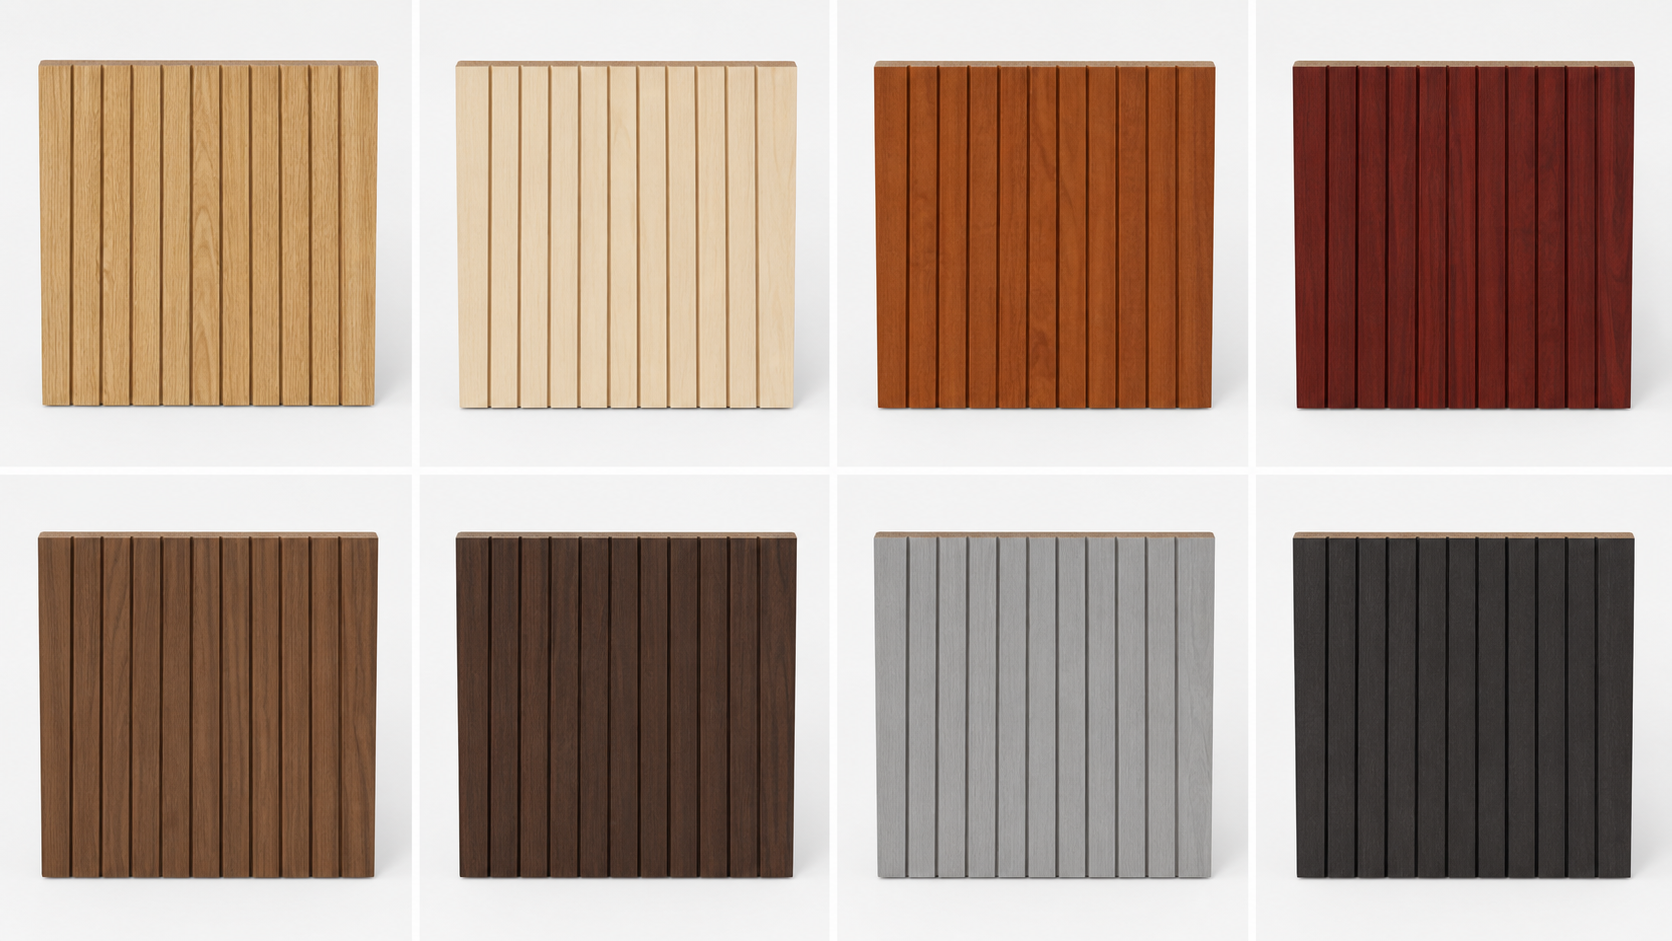
The supplied brochure describes six finish families. The visual studies indicate colour direction only; approve the final surface against current physical samples.
- Melamine
- Natural veneer
- HPL
- Painted finish
- Metal sheet
- Engineered veneer
Application gallery
A routed acoustic surface for six demanding room types.
These high-resolution visual studies show the intended installed effect. They are design references, not completed JHS projects.
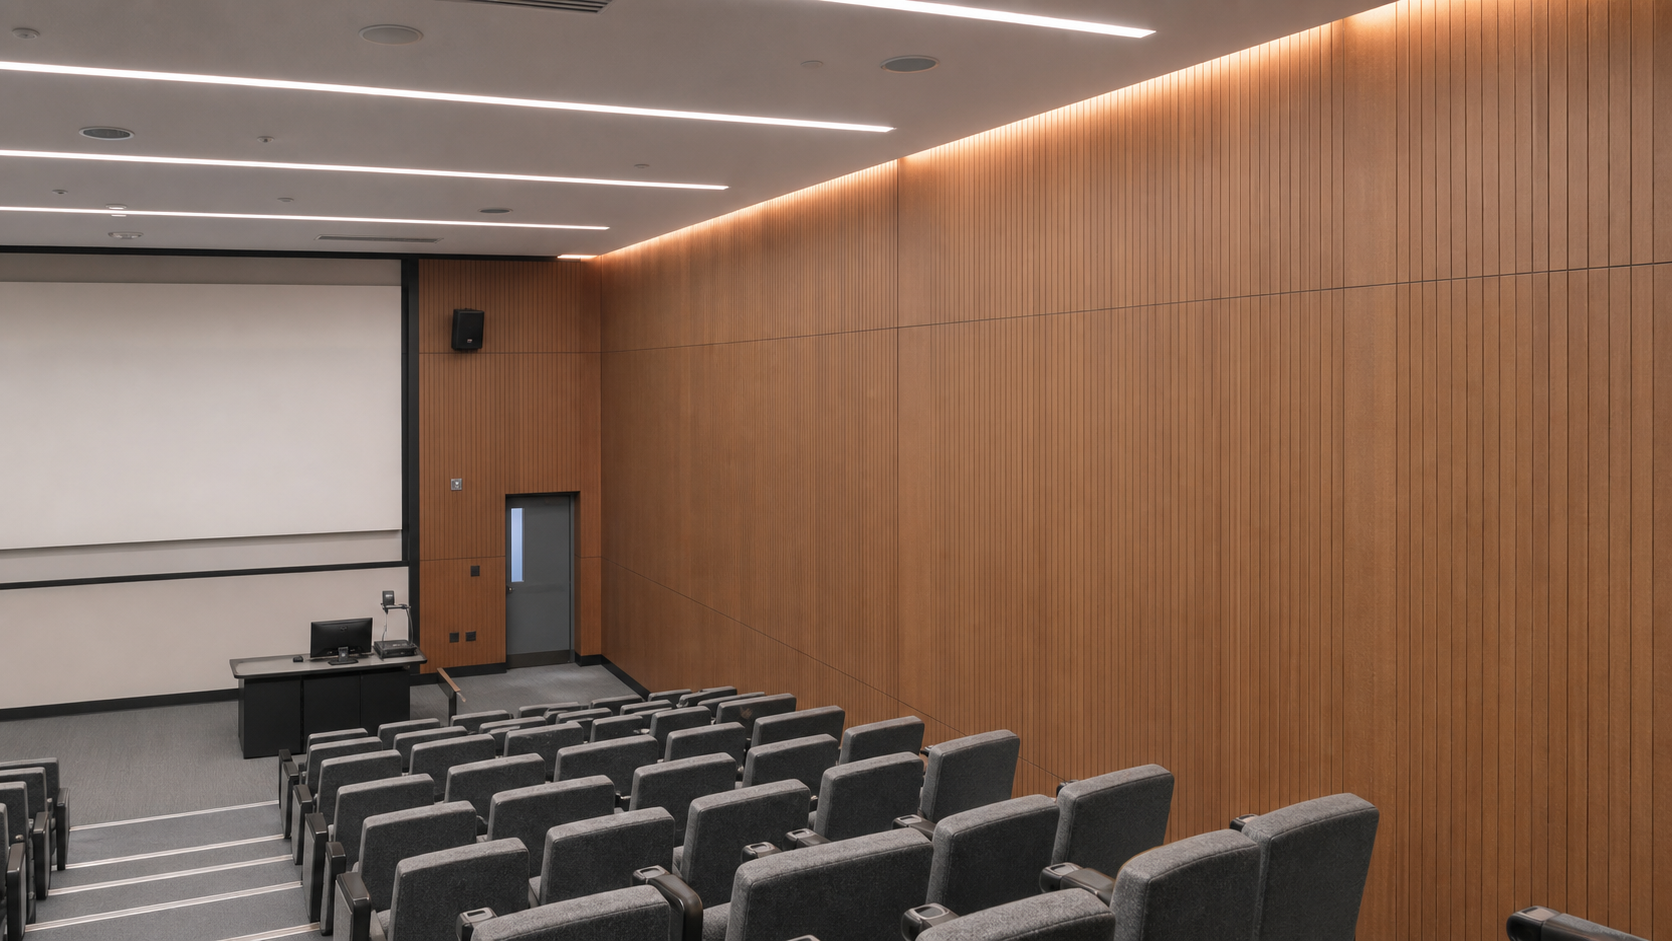
University lecture hall
A continuous routed timber surface for speech-focused teaching spaces.
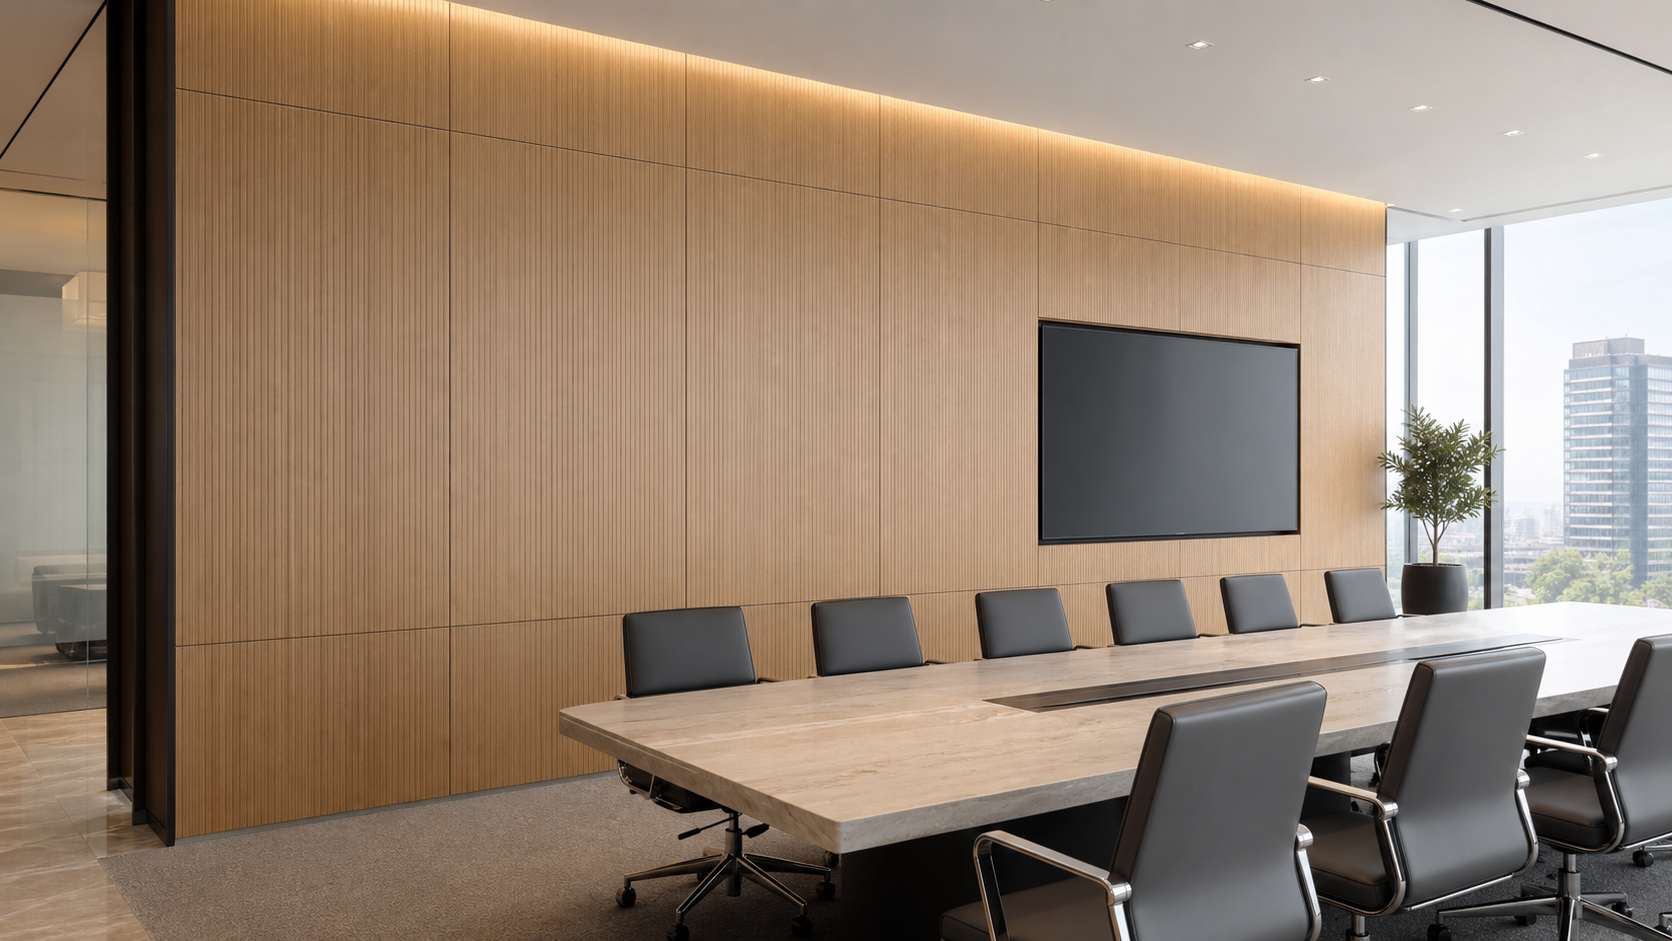
Executive boardroom
Fine linear grooves bring material warmth to focused meeting environments.
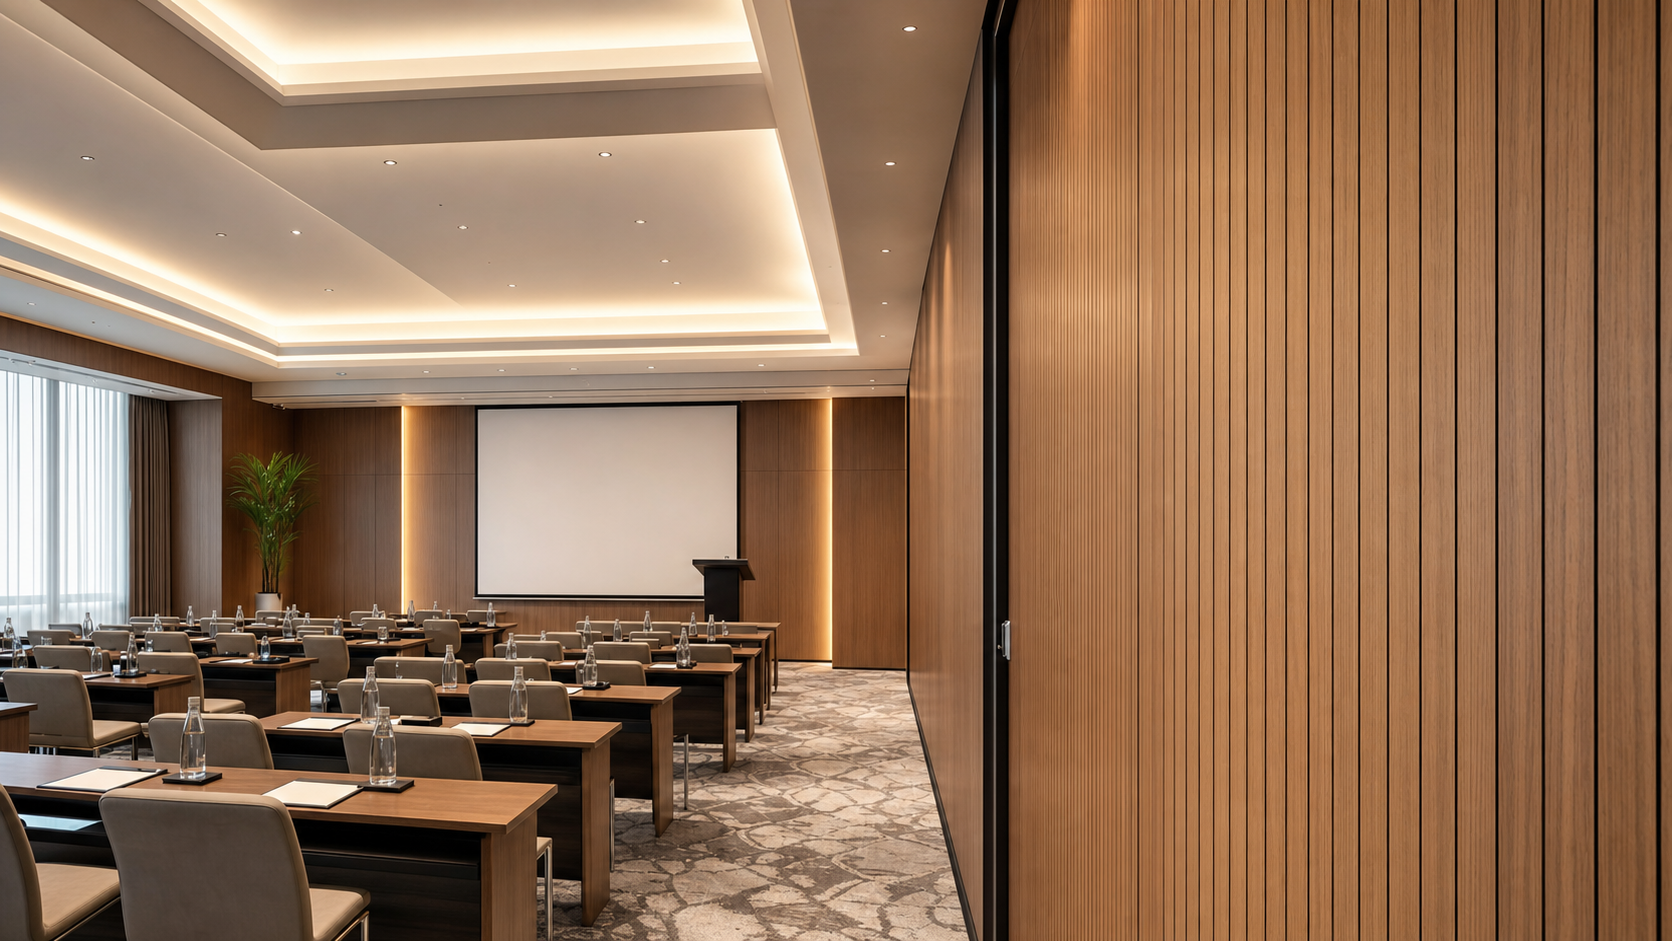
Hotel conference room
A restrained wall treatment for presentation, hospitality and event settings.
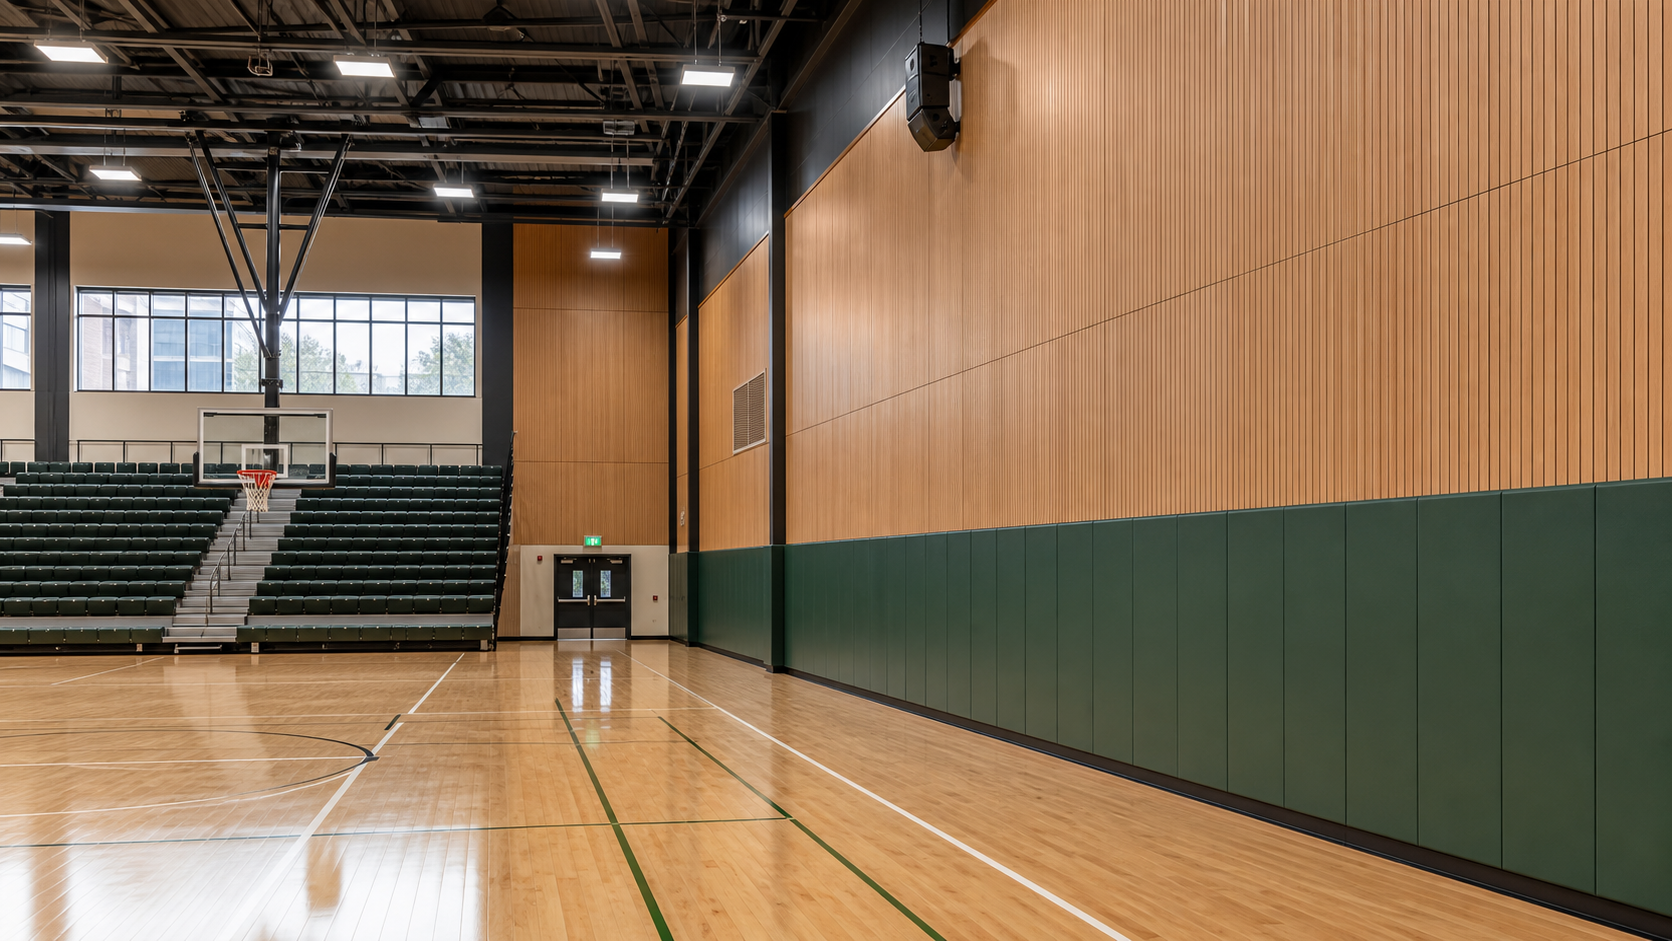
Indoor sports arena
Large-format wall zones for hard-working recreation and multipurpose halls.
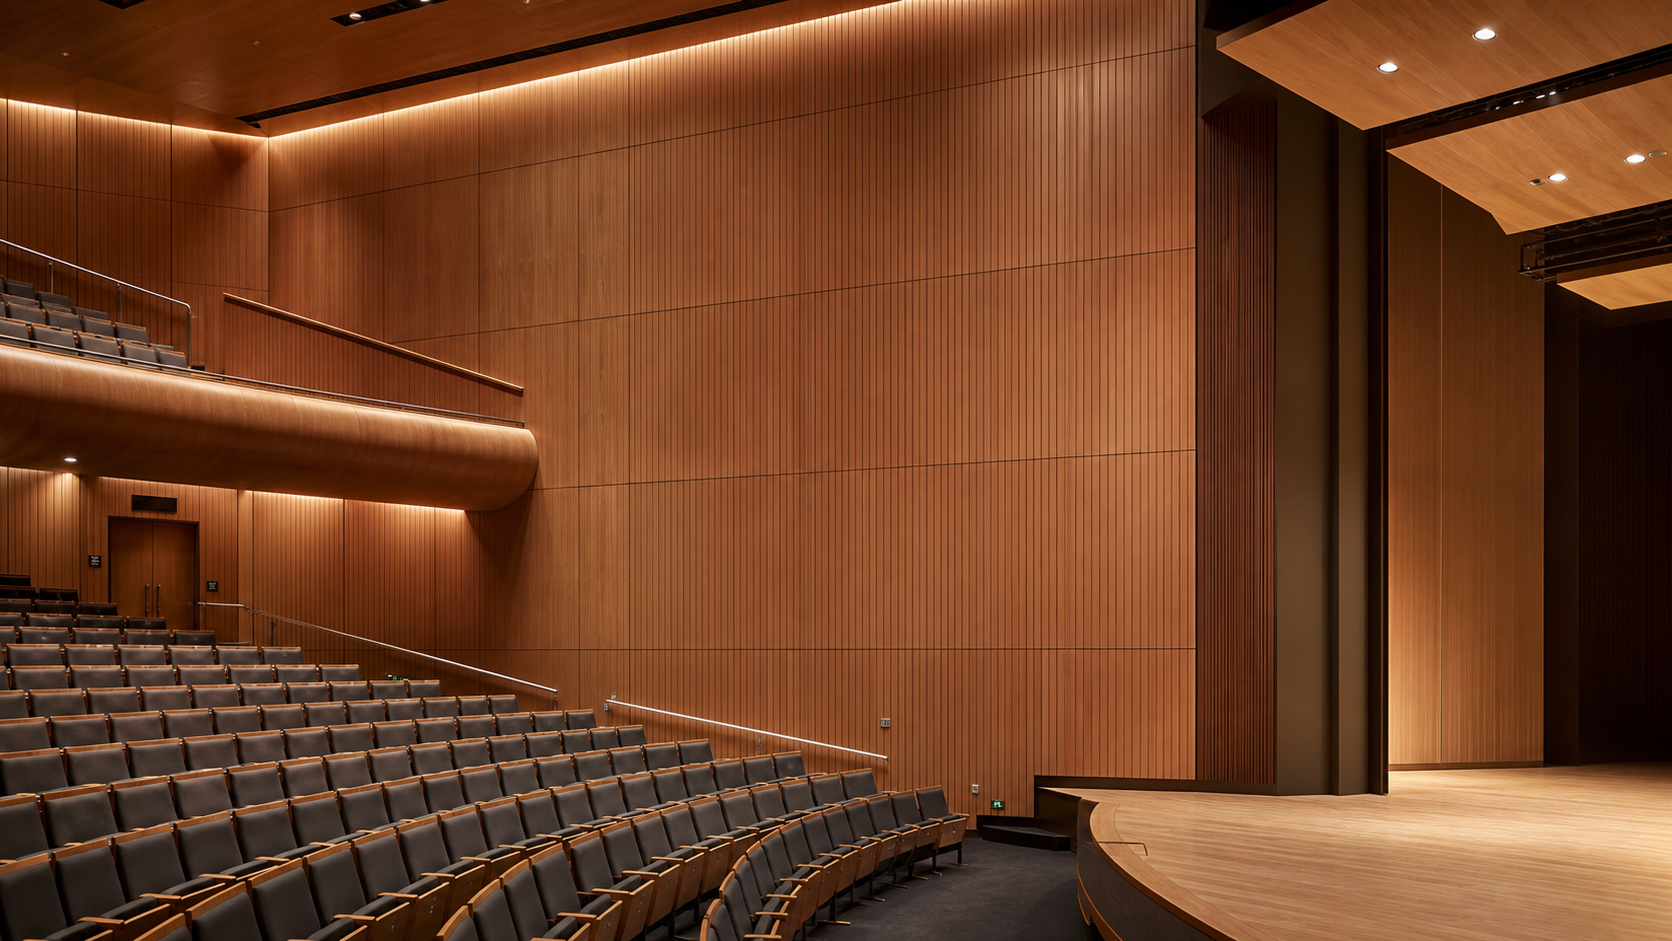
Performing arts auditorium
Coordinated panel fields for audience spaces, stages and side-wall elevations.
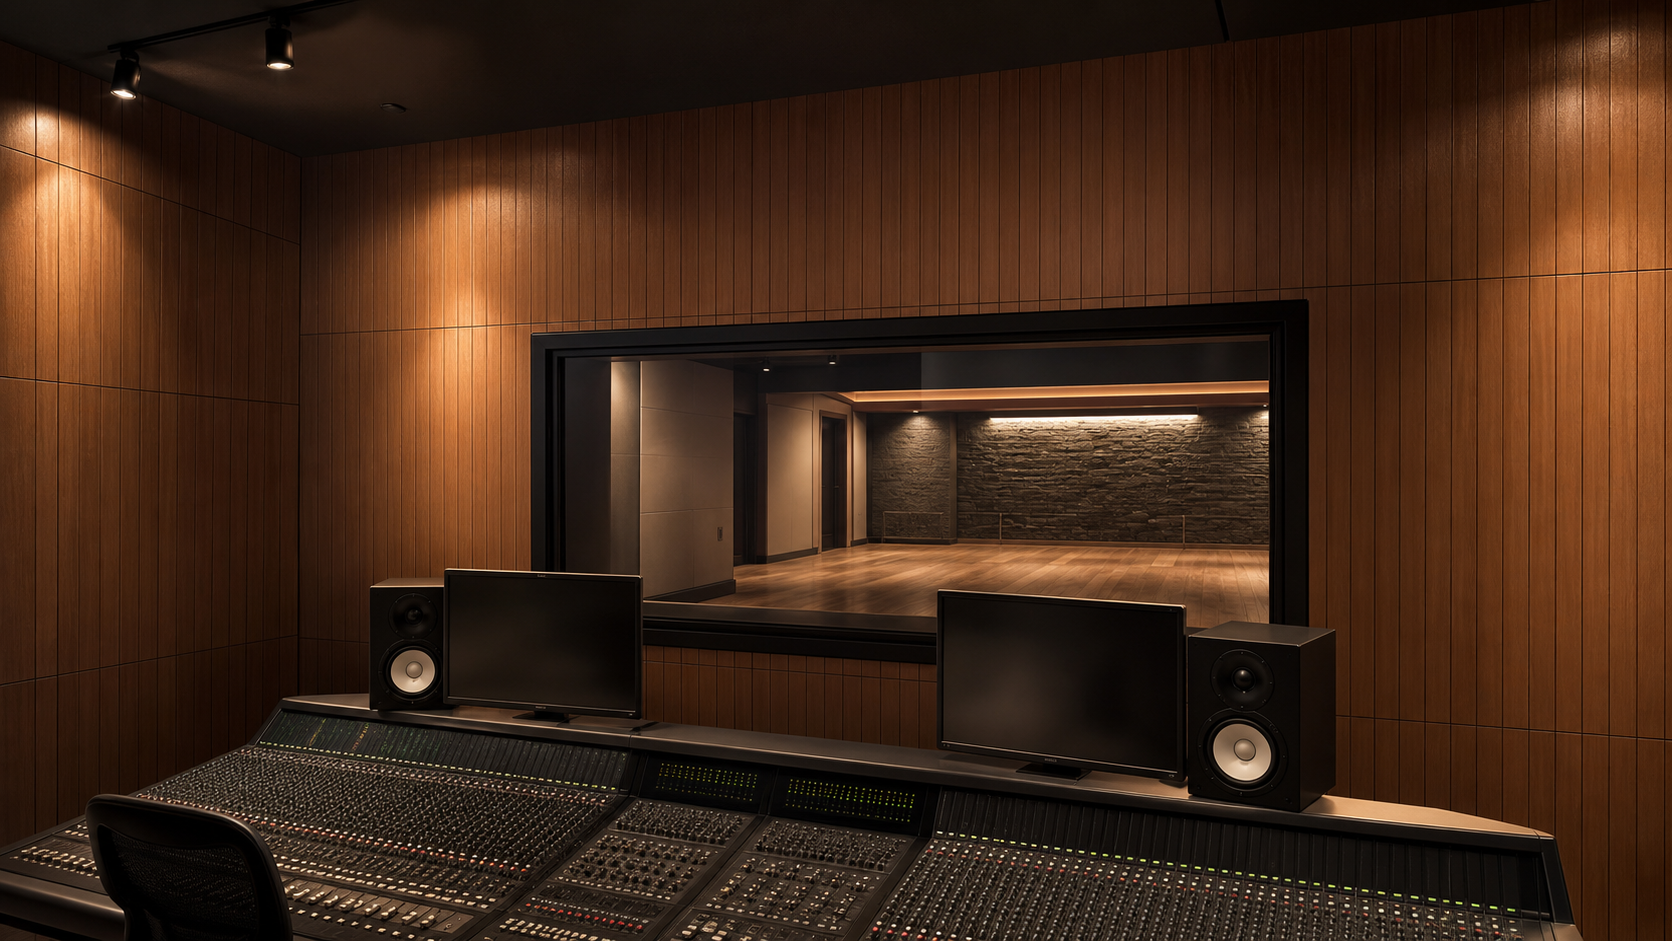
Recording studio
A precise finish layer for studios when integrated with the full acoustic design.
Frequently asked questions
Questions before selecting Grooved Wood Acoustic Panels.
Clear the material, mounting and evidence questions before the product is released into a project.
01How should Grooved Wood Acoustic Panels be selected for a project?
Match groove rhythm, face finish, rear perforation and backing to the intended elevation and the approved acoustic assembly.
02Which technical information should be confirmed before specification?
Confirm the current product code, dimensions, finish, mounting method, acoustic test conditions and fire evidence against the exact proposed build-up.
03Can this material be used on both walls and ceilings?
Wall and ceiling use depend on the selected substrate, fixing grid, access requirements and the exact tested mounting condition.
04How do I begin a sample or technical enquiry?
Send the room type, drawings or elevations, substrate, target programme and any required compliance information. The project team can then identify the documents and sample route needed for review.